29 Living Room Furniture Arrangements for Awkward Layouts
Introduction
Interior designer and content creator Anne Sage loves a good puzzle—at least as far as living room layout ideas are concerned. But while she enjoys figuring out how to make a tricky layout work, she knows that not everyone shares her excitement .
“I feel a ton of empathy when I see tricky living rooms, because I know they can pose a frustrating challenge,” Sage says. “Whenever I do a design consultation where the client has been struggling with layout, I tell them ‘I can totally understand why you’re having a tough time with this space—it’s a real head-scratcher!'”
But here’s the secret: the quirks are actually opportunities . Architect Rachel Robinson puts it perfectly: “It’s kind of exciting to see a really awkward layout because this is where we thrive: fitting together the puzzle pieces of constraints and ideals and working within some pretty intense existing situations” .
Whether you’re dealing with a bowling-alley-shaped room, a space with too many doors, or an awkward alcove that fits nothing, these 29 furniture arrangements will help you transform your challenging layout into a functional, beautiful living space.
Before we dive in, remember the golden rule: don’t rush the layout. It takes time to find the right flow. Start by determining how you want to use the room and get “really realistic and granular about your lifestyle,” says Robinson .
Long and Narrow Living Rooms
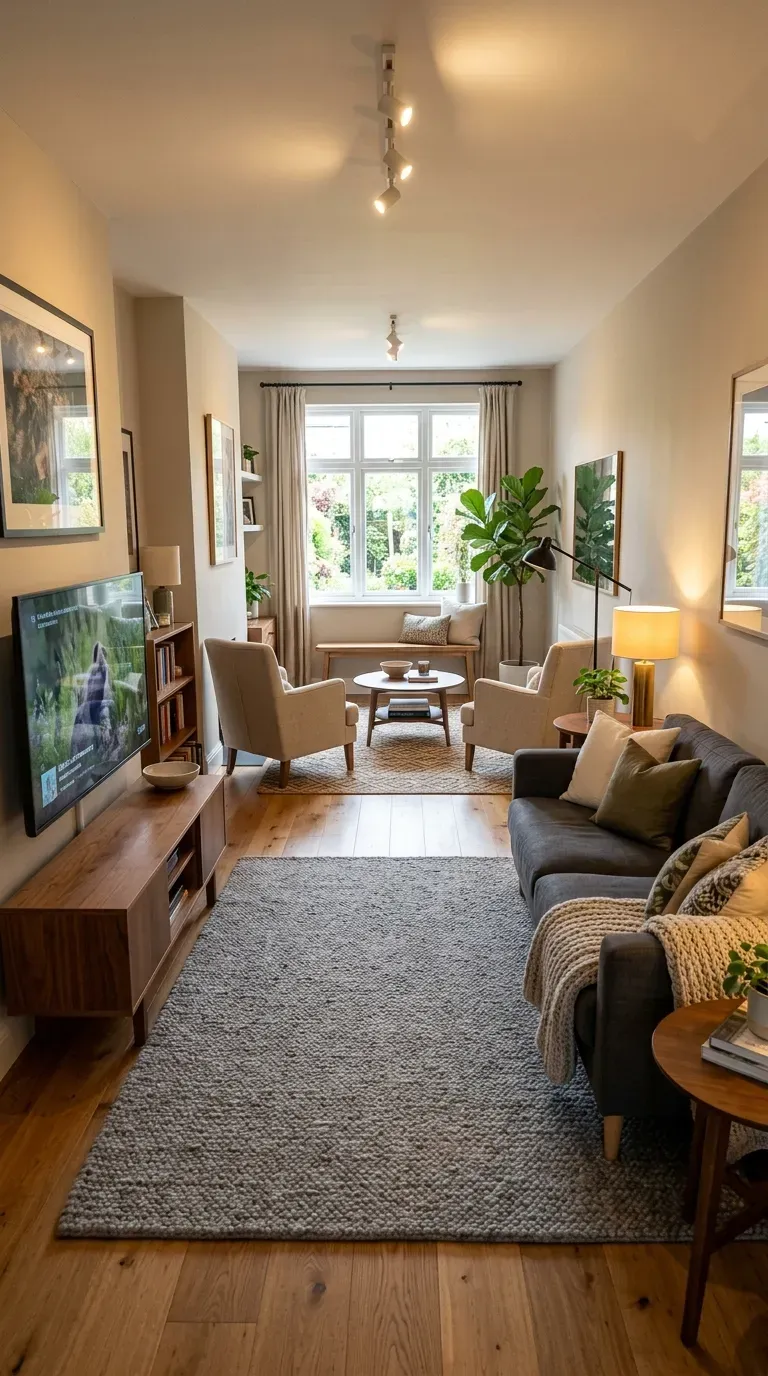
1. Divide into Two Separate Zones
In a living room that’s long and narrow, Robinson’s advice is short and sweet: Divide it up. “Instead of one long living room, make two vibrant and semi-separate spaces,” she says .
Make one end a cozy TV spot or game table, and the other end a conversational arrangement with sofas facing each other for entertaining. You can have two area rugs anchor each nook, which is what Sage did in her own living room .
A long room divided into zones feels purposeful and layered rather than awkward and tunnel-like.
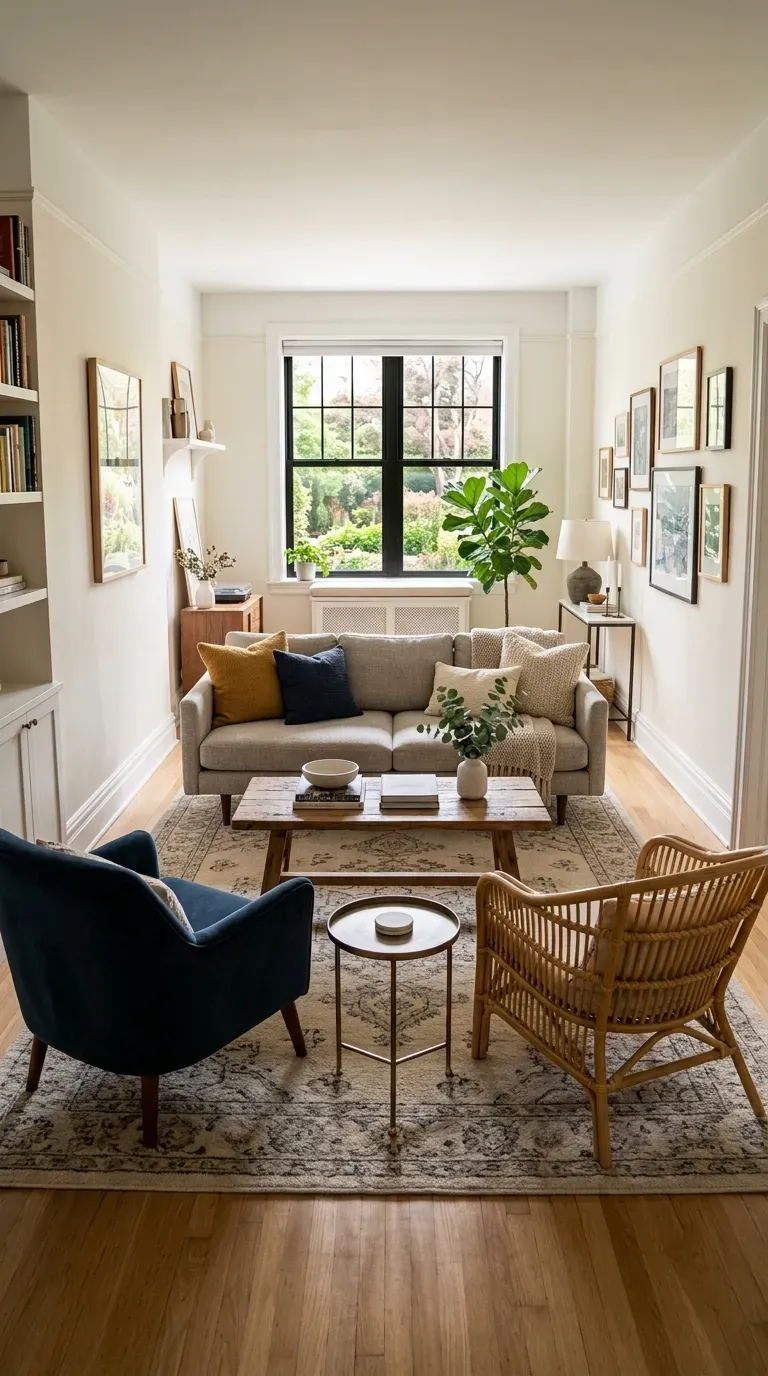
2. Float Furniture Away from Walls
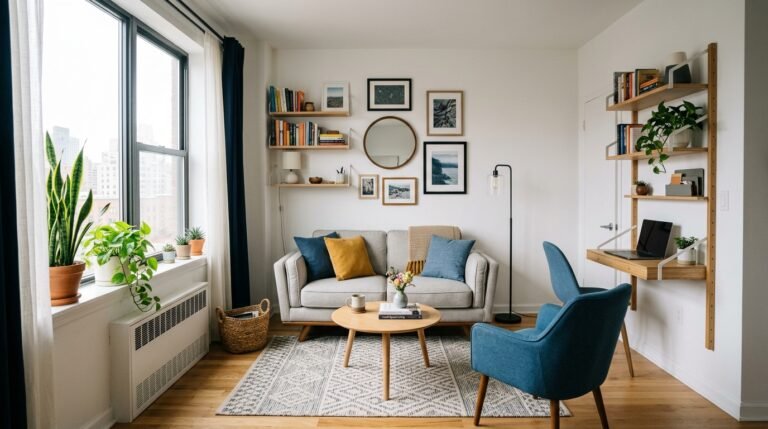
Many of us have a knee-jerk reaction to tuck everything against the wall, but this can make a packed living room feel even tighter . Pull your sofa away from the wall—even just a few inches creates breathing room, but ideally, you want to bring seating into the centre to create a cozy conversation circle .
Floating furniture helps downplay the narrowness of the room’s shape. It creates a clear traffic path and makes the space feel more intentional.
3. Use Back-to-Back Sofas
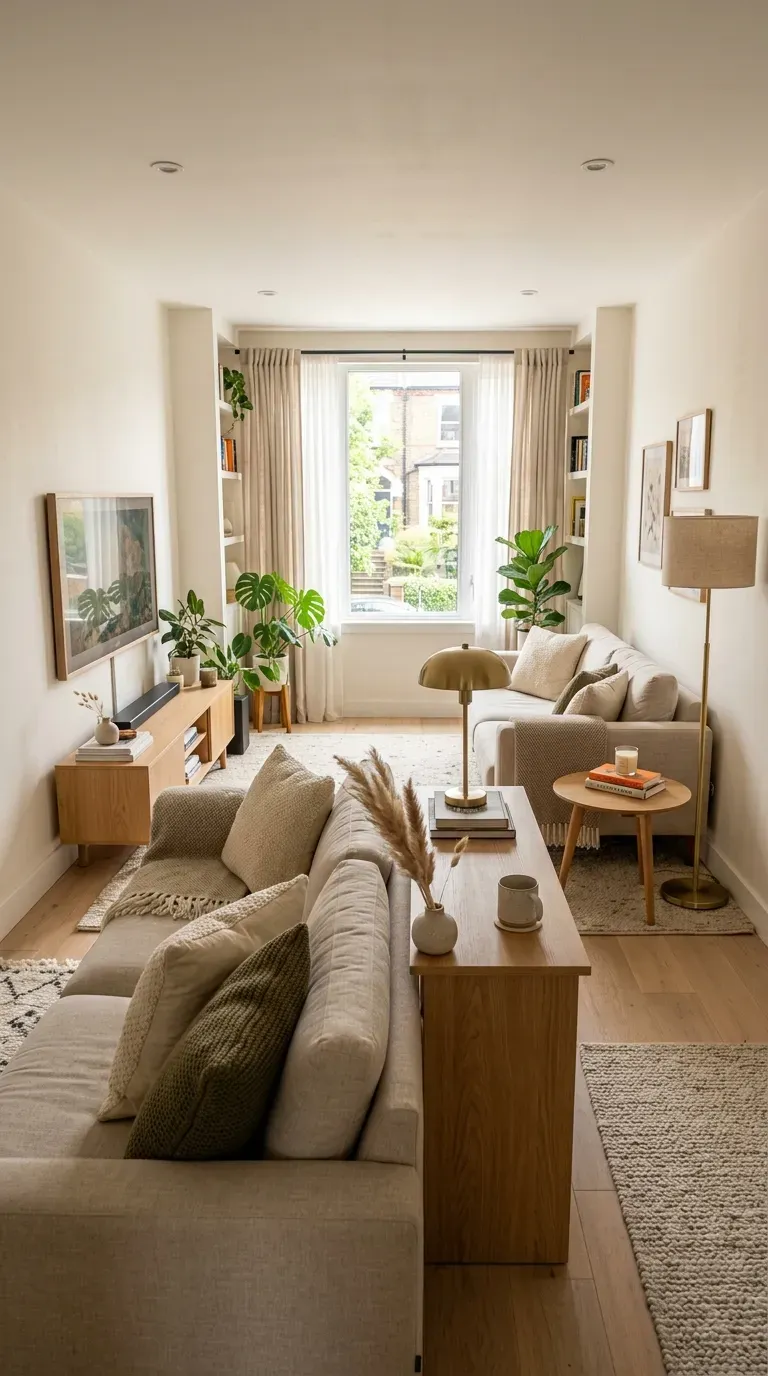
Sage’s own living room features back-to-back sofas, which can save you space in a living room that’s long and narrow but overall on the smaller side . This arrangement creates two distinct seating areas while maximizing the available floor space.
Back-to-back sofas work particularly well when you want to separate a TV-viewing area from a conversation or reading zone.
4. Round Furniture to Soften Lines
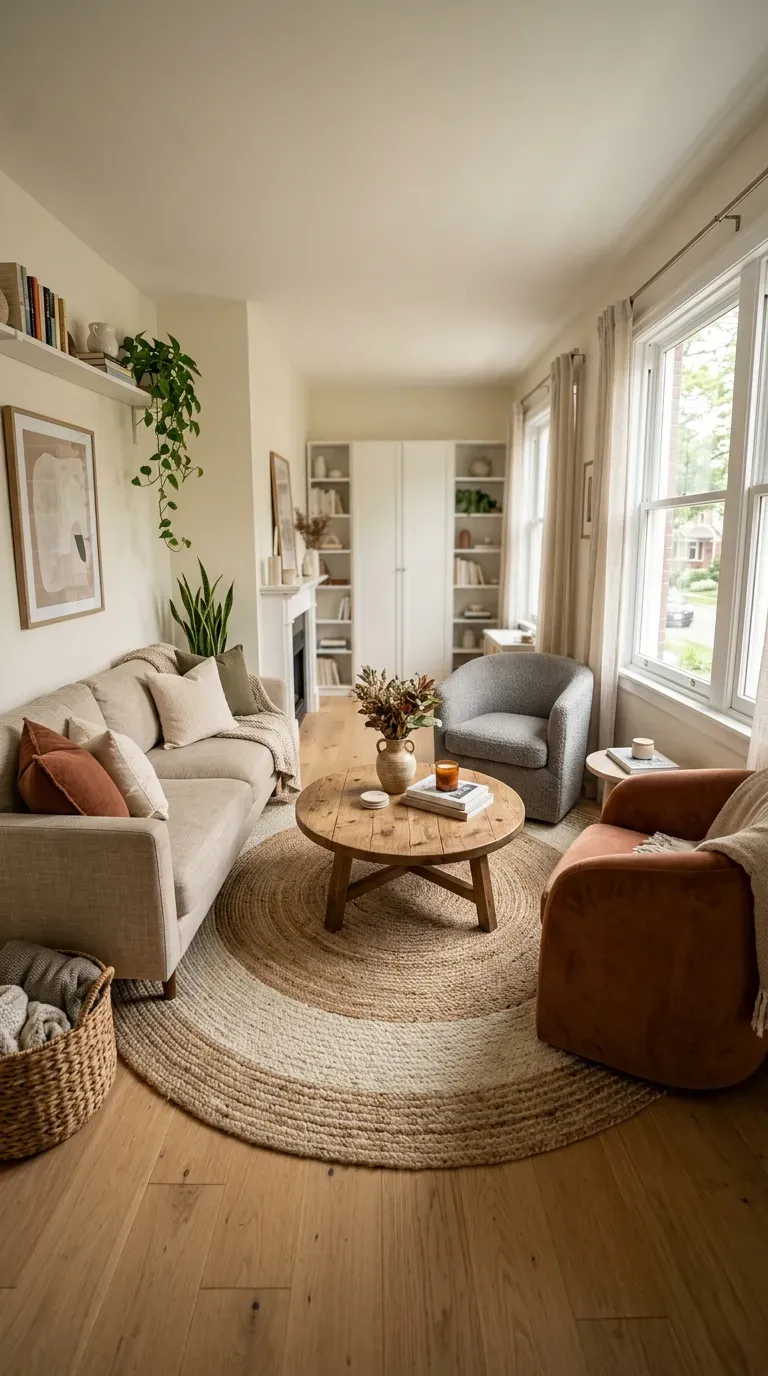
Filling your long, straight-edged living room with more long, straight-edged pieces certainly won’t help your case. Instead, consider choosing circular pieces, like a round coffee table or rug, to soften the entire room .
Round furniture breaks up all those straight, parallel lines that make a narrow room feel like a bowling alley. The curved shapes guide the eye around the room more smoothly.
5. Vertical Storage to Draw the Eye Up
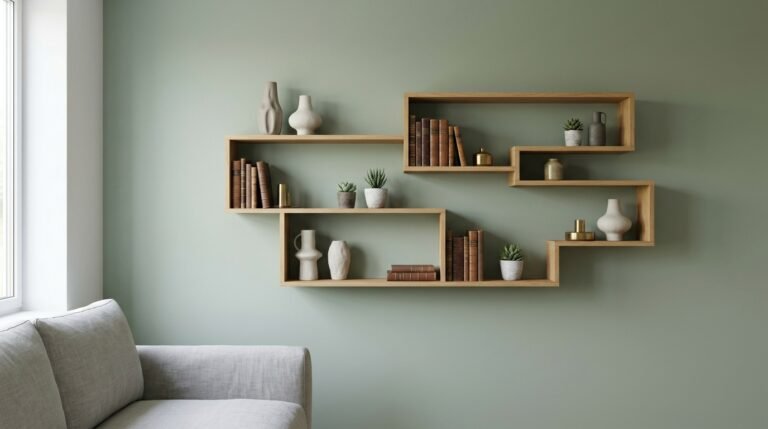
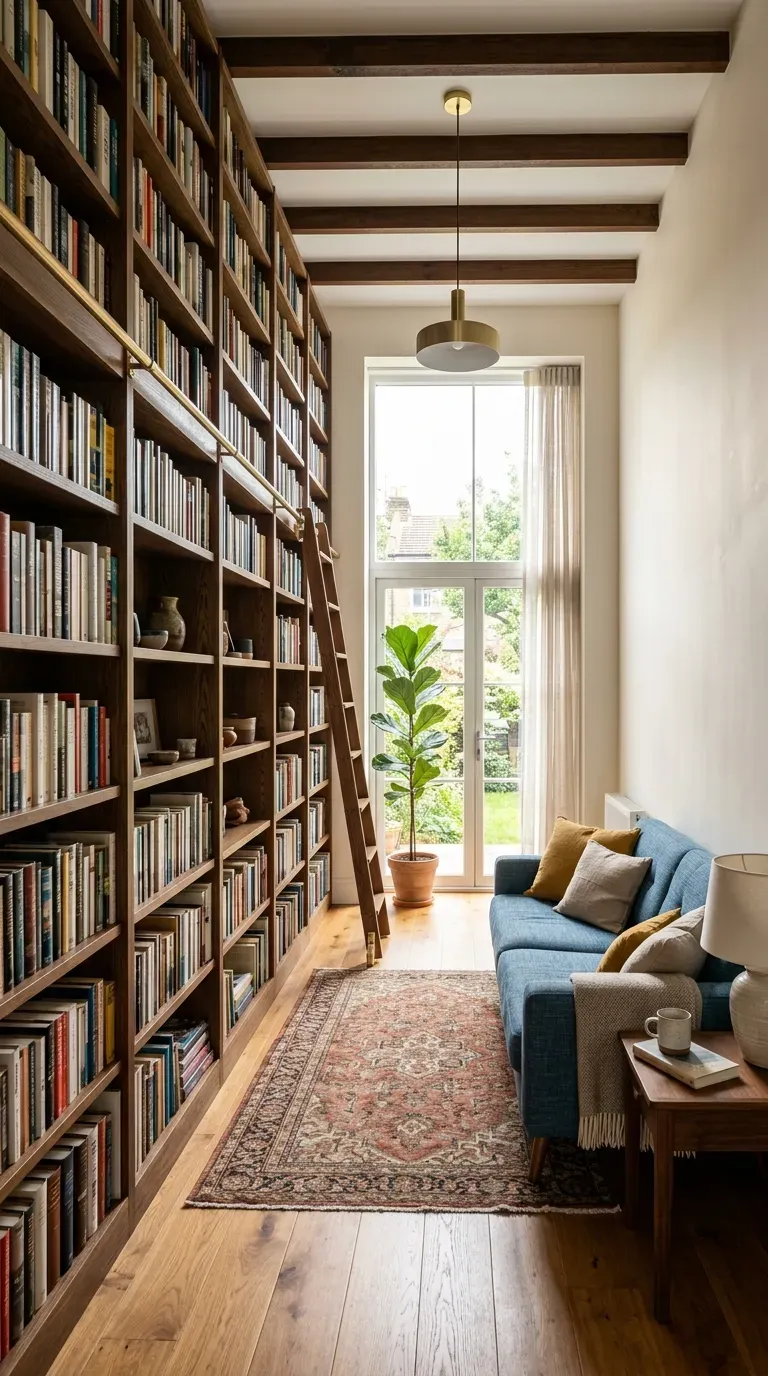
You might have room to put everything you own side-by-side in a long and narrow space, but that doesn’t necessarily mean you should. By embracing pieces like tall bookshelves and stately armoires, you’ll bring the focus upward and downplay the tunnel-like quality of your living room .
Vertical storage makes the most of limited floor space while creating the illusion of height. The eye travels upward rather than being trapped in the long horizontal line of the room.
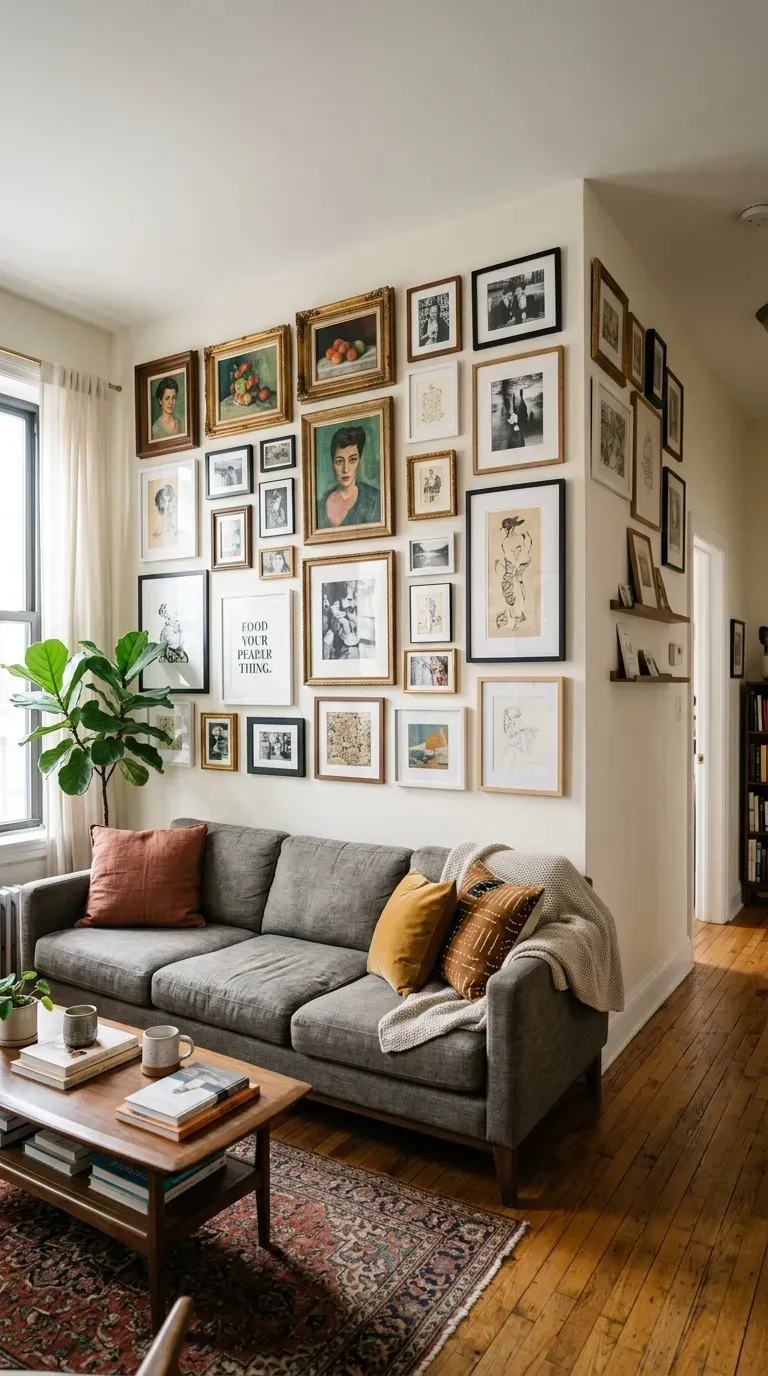
6. Create a Gallery Wall Effect
Long walls in narrow rooms are perfect for creating a gallery wall that draws the eye along the space. This approach uses the length of the wall as an asset rather than a liability.
A well-curated gallery wall adds personality and visual interest while making the room feel intentional. The arrangement of artwork creates rhythm and movement that engages the eye.
H2: Open-Concept and Multi-Purpose Spaces
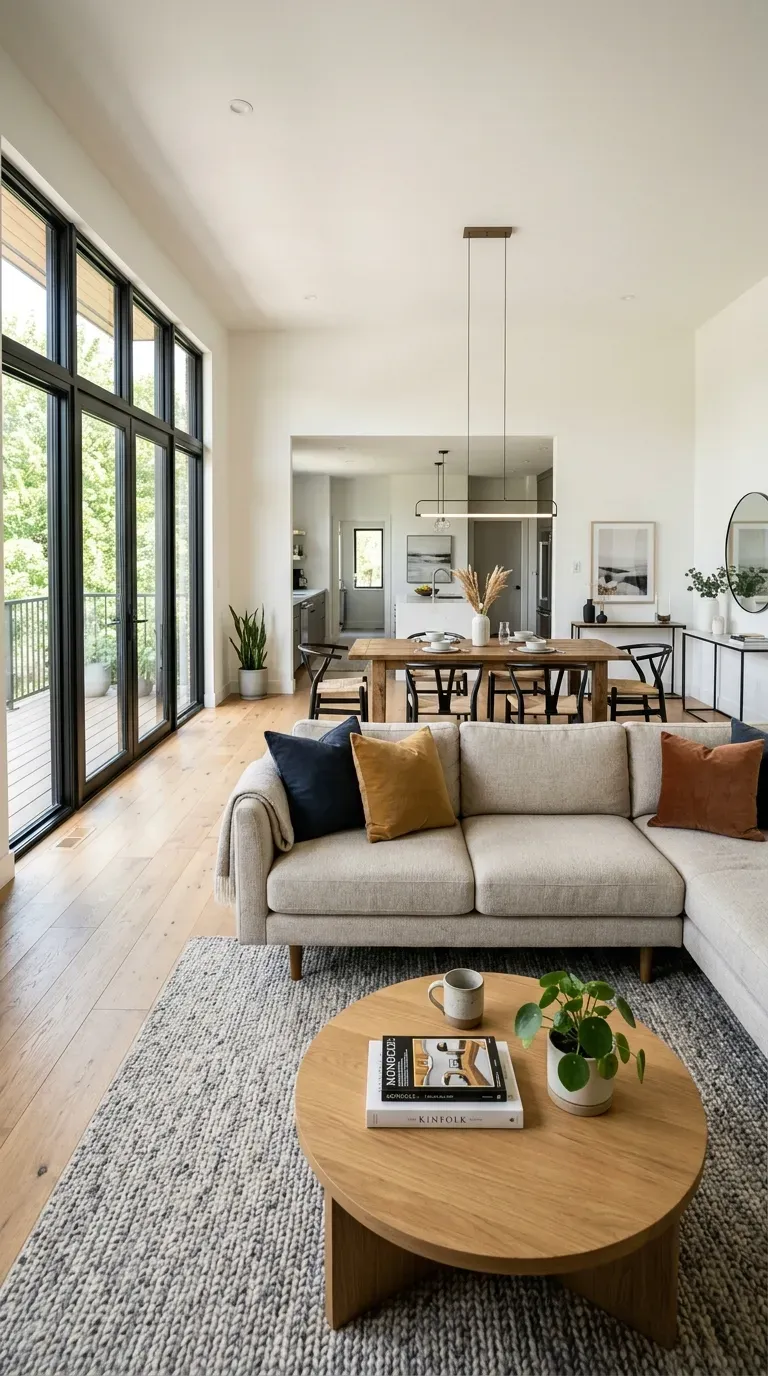
7. Use Sofa as Room Divider
In open-concept spaces, the back of a sofa can act as a makeshift wall, dividing the living area off from the rest of the layout . Position an L-shaped sofa with its back facing out of the living room to create a room border and clearly mark where the dining room ends and the living space begins .
This approach creates distinct zones without the need for physical walls. The sofa provides both seating and spatial definition.
8. Create Zones with Area Rugs
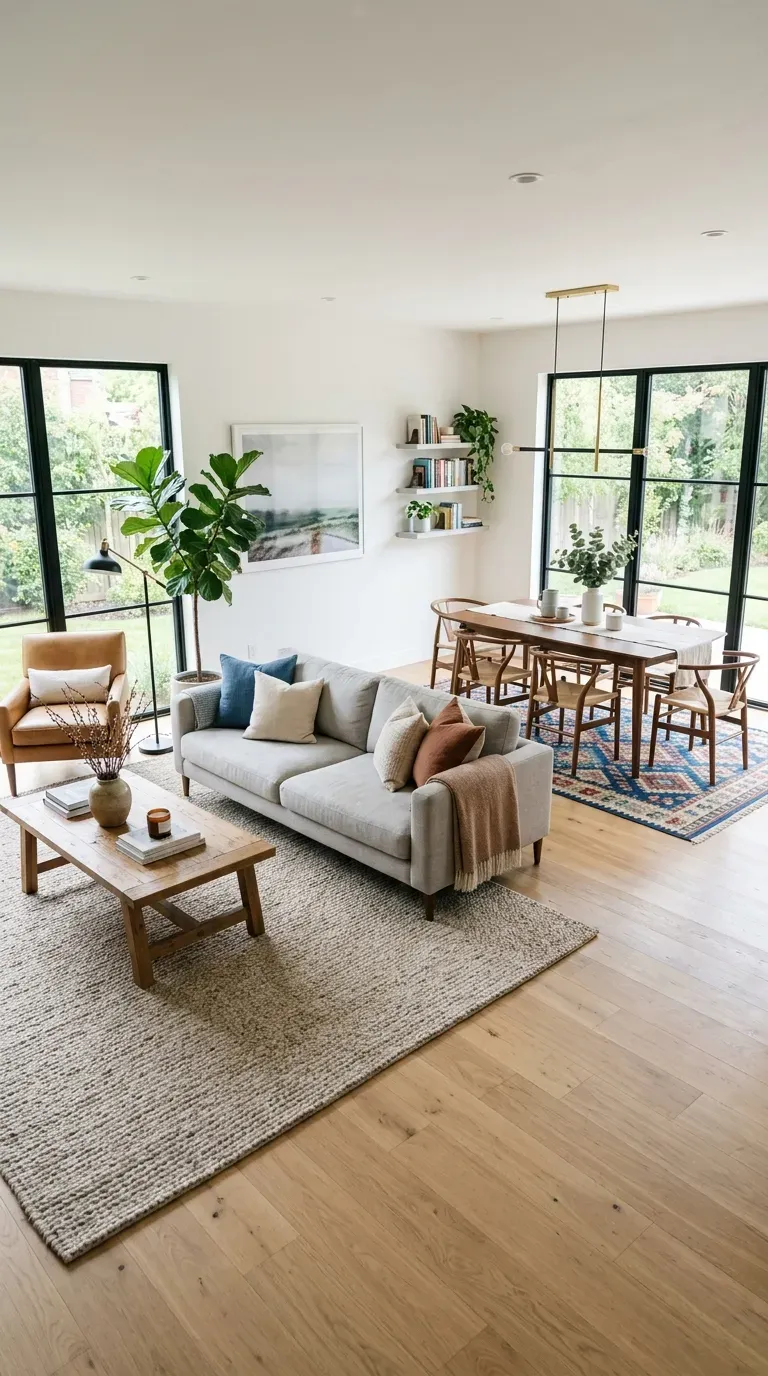
In open-concept spaces, area rugs can help create defined zones for living, dining, and lounging . Use different rug styles or sizes for each zone to visually separate the areas .
Rugs help prevent a chaotic look in multi-purpose rooms, making each section feel intentional and cohesive . A rug defines the space you’re sitting in, adds more color and texture, and dampens sound—all of which adds to a cozier environment .
9. Furniture with Dual Purpose
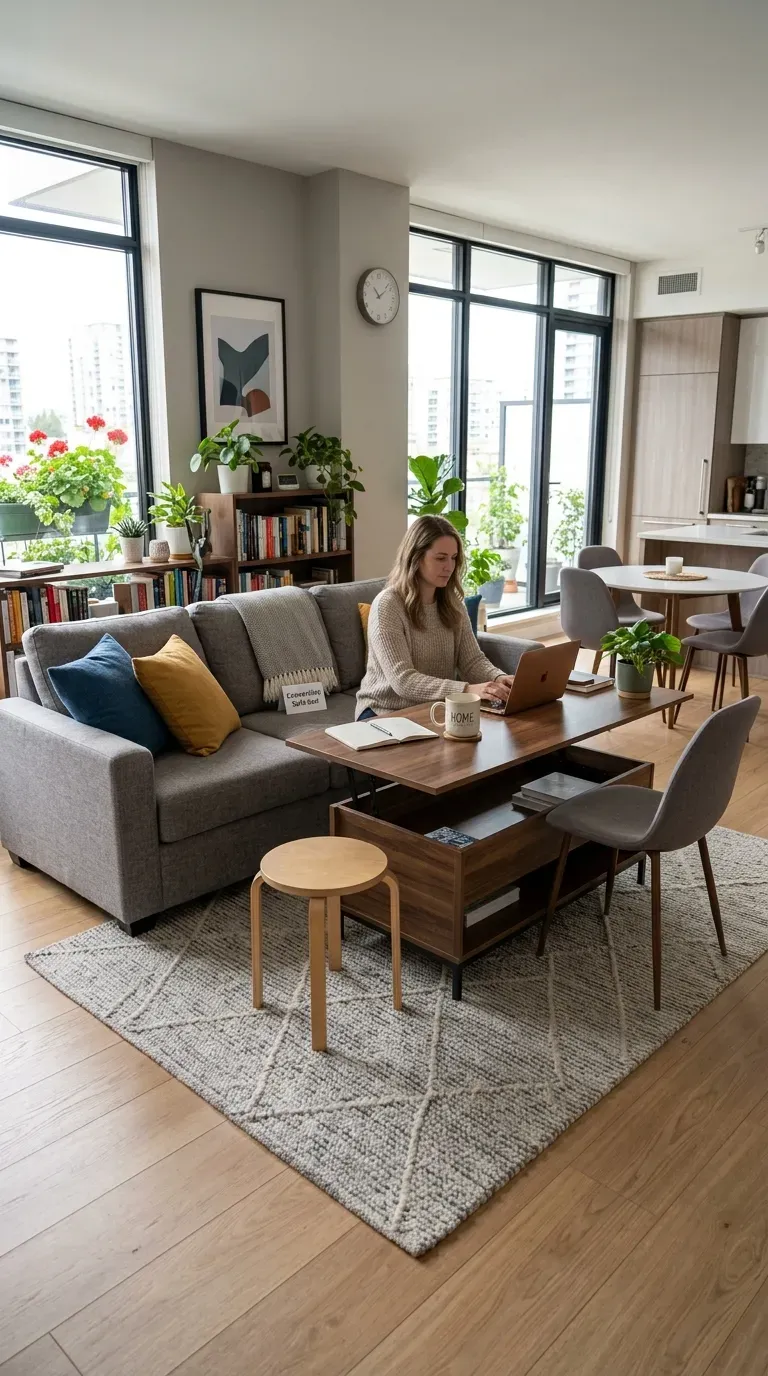
Combining two rooms into one can feel cluttered quickly. Strategically choosing furniture with a dual purpose can be so helpful, and minimize the amount of stuff you’re squeezing into the room .
Examples include storage ottomans that provide seating and a place to toss extra blankets, coffee tables with adjustable height that transform into dining or work surfaces, and convertible sofas that turn into beds .
10. Lightweight Chairs for Flexibility
Robinson sees having the dining area right next to the living space as a good thing. She recommends using lightweight, easily movable dining chairs that can be relocated to the living area if you have a large group .
Flexible seating is essential for awkward spaces. Lightweight chairs can be moved around easily, adapting to different layouts and occasions .
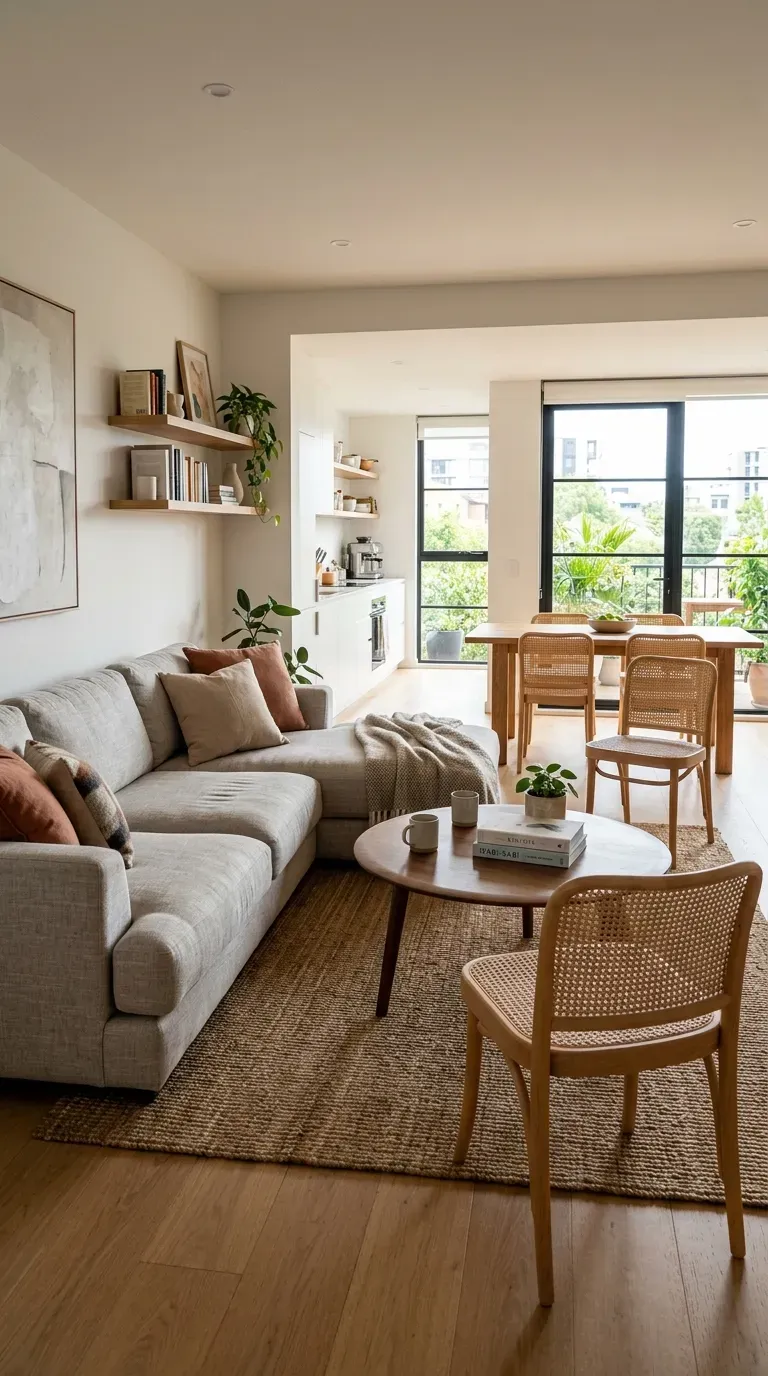
11. Sectional to Frame the Space
In irregularly shaped or large living rooms, a sectional can act as a natural divider. Positioning the sectional along the main walls or wrapping it around a corner creates a frame that organizes the space .
This setup can help define areas for conversation, relaxation, and entertainment in an otherwise open room, providing both comfort and structure .
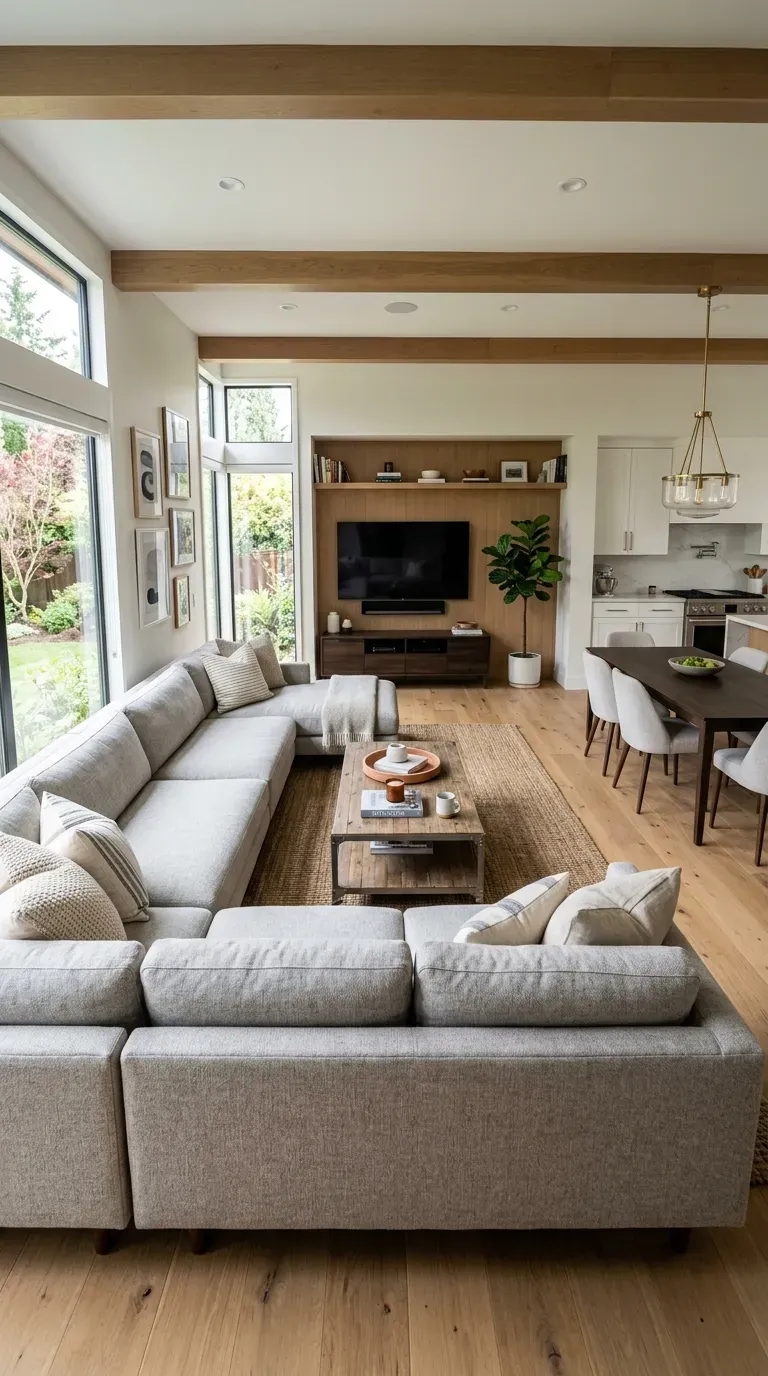
12. Console Behind the Sofa
Placing a console table behind the sofa adds both function and visual interest . This layout is ideal for creating a transitional area between spaces in open-concept rooms, providing storage or display space while defining the living area .
A console behind the sofa can hold lamps, books, or decorative objects. It adds depth to the arrangement and creates a landing zone between different functional areas.
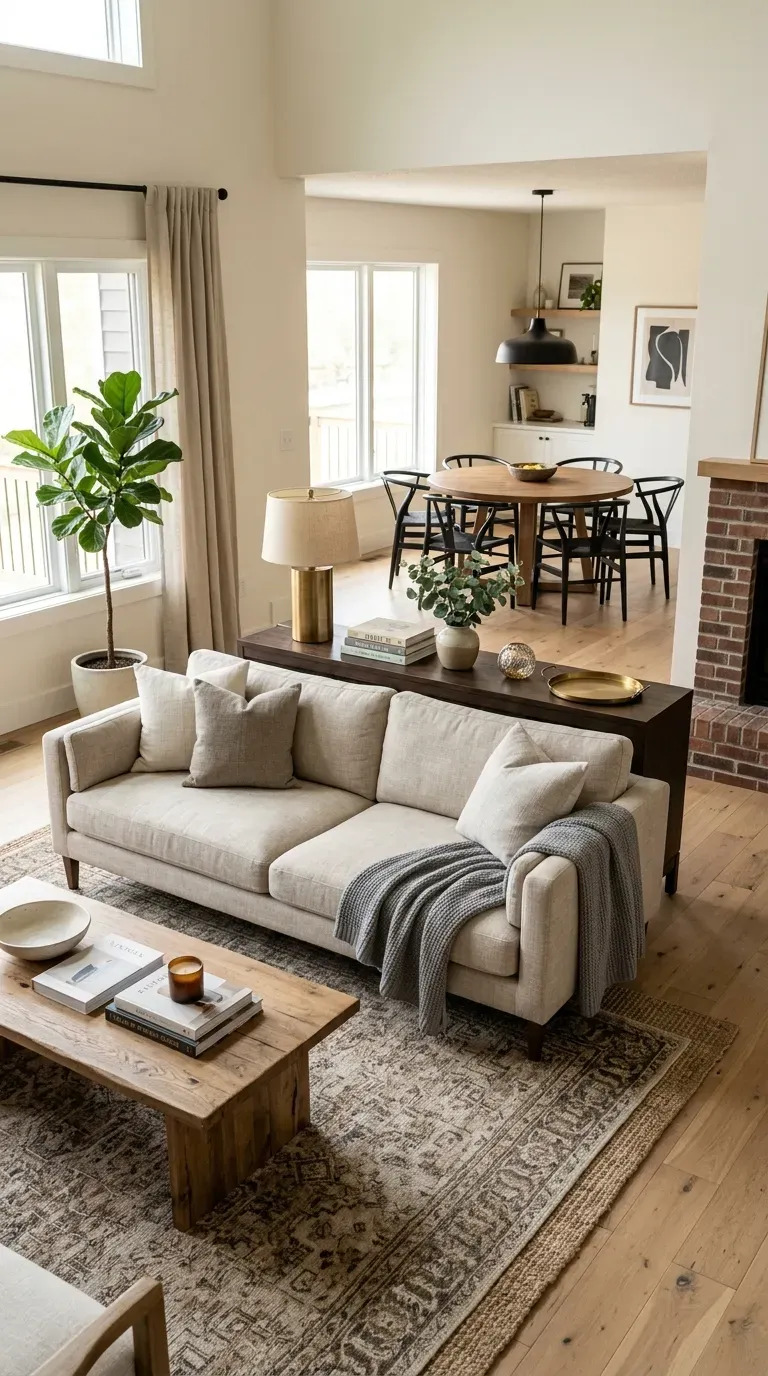
13. Bookshelf as Subtle Divider
In open layouts, a tall bookshelf can act as a subtle divider without blocking light or creating a cramped feeling . Position it between the living room and adjacent areas to define spaces while adding storage .
This works well in small apartments where defining each zone is essential for a balanced layout. The bookshelf provides both visual separation and functional storage.
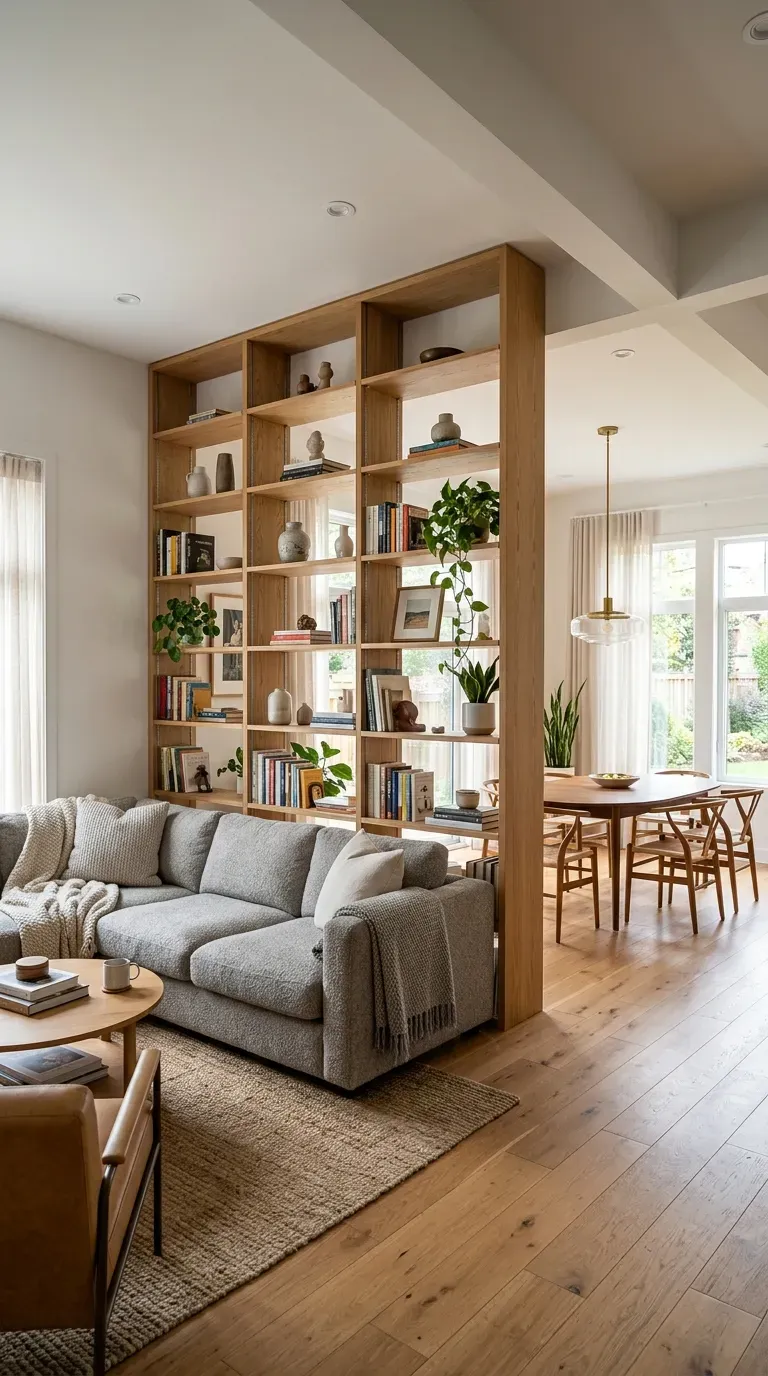
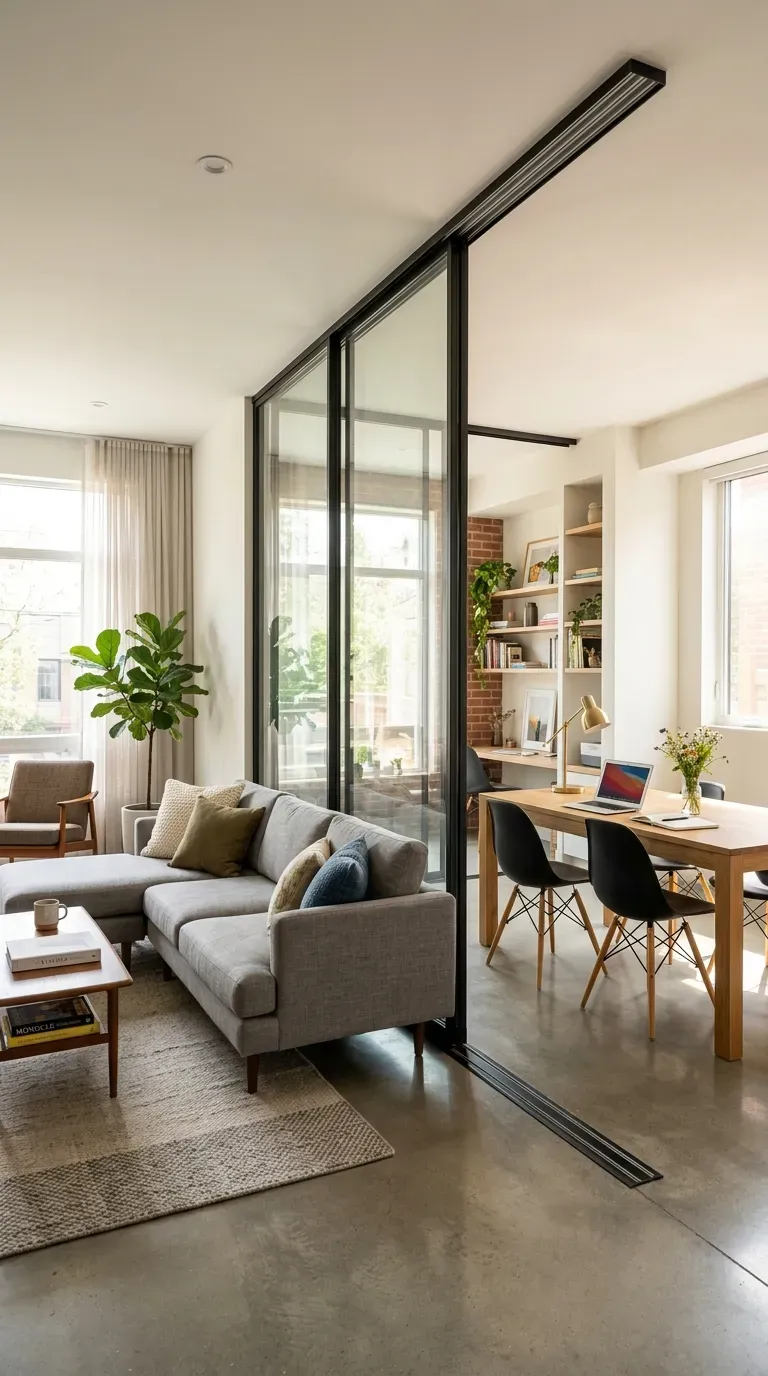
14. Sliding Door Partitions
For awkward, multi-functional living rooms, a sliding door or partition can provide separation without requiring a permanent wall. Use a sliding door to close off sections of the room when privacy is needed or to create designated zones in open spaces .
This solution is both functional and adaptable, allowing the room to transform as needs change. Sliding doors maintain flexibility while providing visual and acoustic privacy.
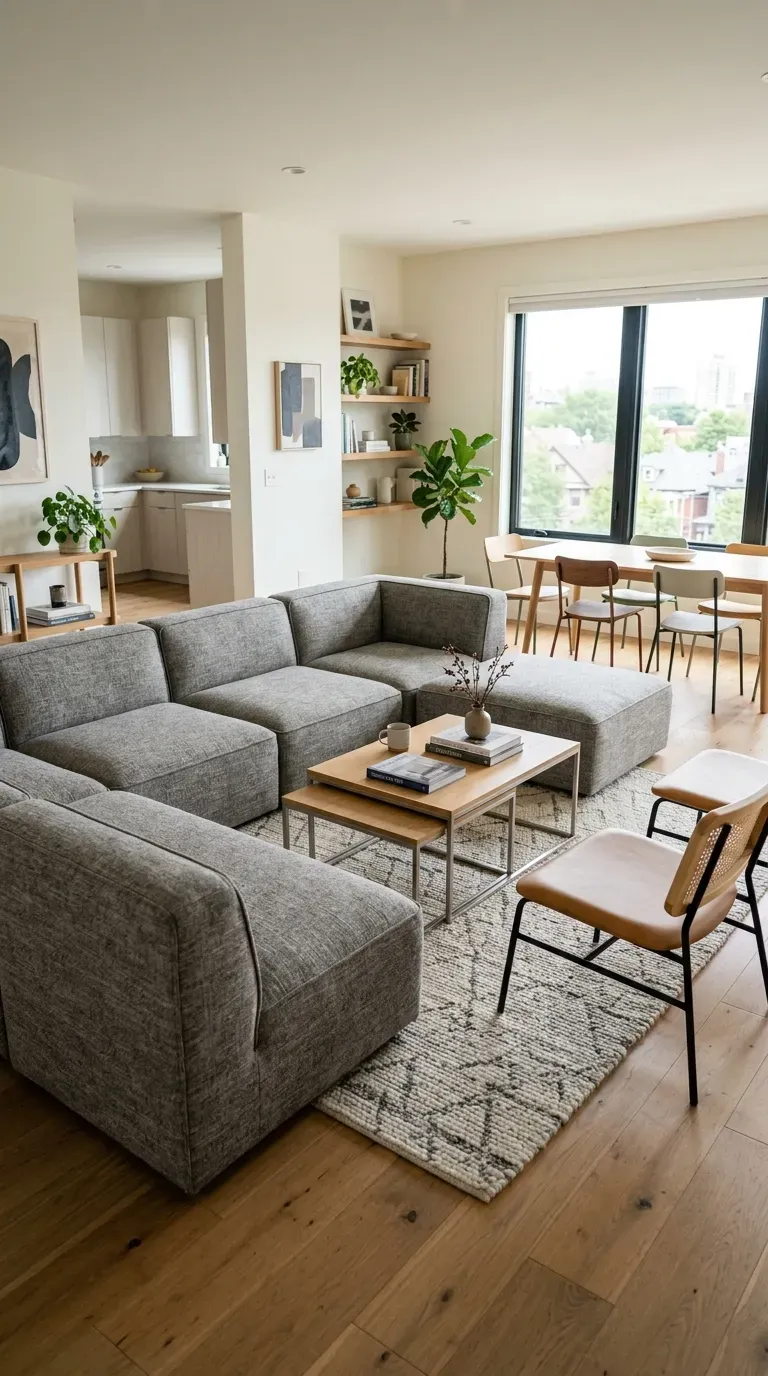
15. Modular Furniture Layout
Modular furniture allows for flexibility in oddly shaped rooms, letting you reconfigure seating based on your needs. Choose pieces that can be moved easily or rearranged, like modular sofas or ottomans, to create versatile layouts that adapt to your space .
This approach is especially useful for multifunctional rooms where furniture needs change frequently. Modular pieces can expand or shrink based on requirements .
Rooms with Too Many Doors or Windows
16. Anchor with a Large Rug
If you can’t hug the walls, claim the middle. A large, grounding rug is essential in a room with too many doors. It tells the eye, “This is a destination, not just a thoroughfare” .
The rug defines the seating area and creates a visual anchor in a room where walls aren’t available for furniture placement. It makes the space feel intentional rather than like a pass-through corridor.
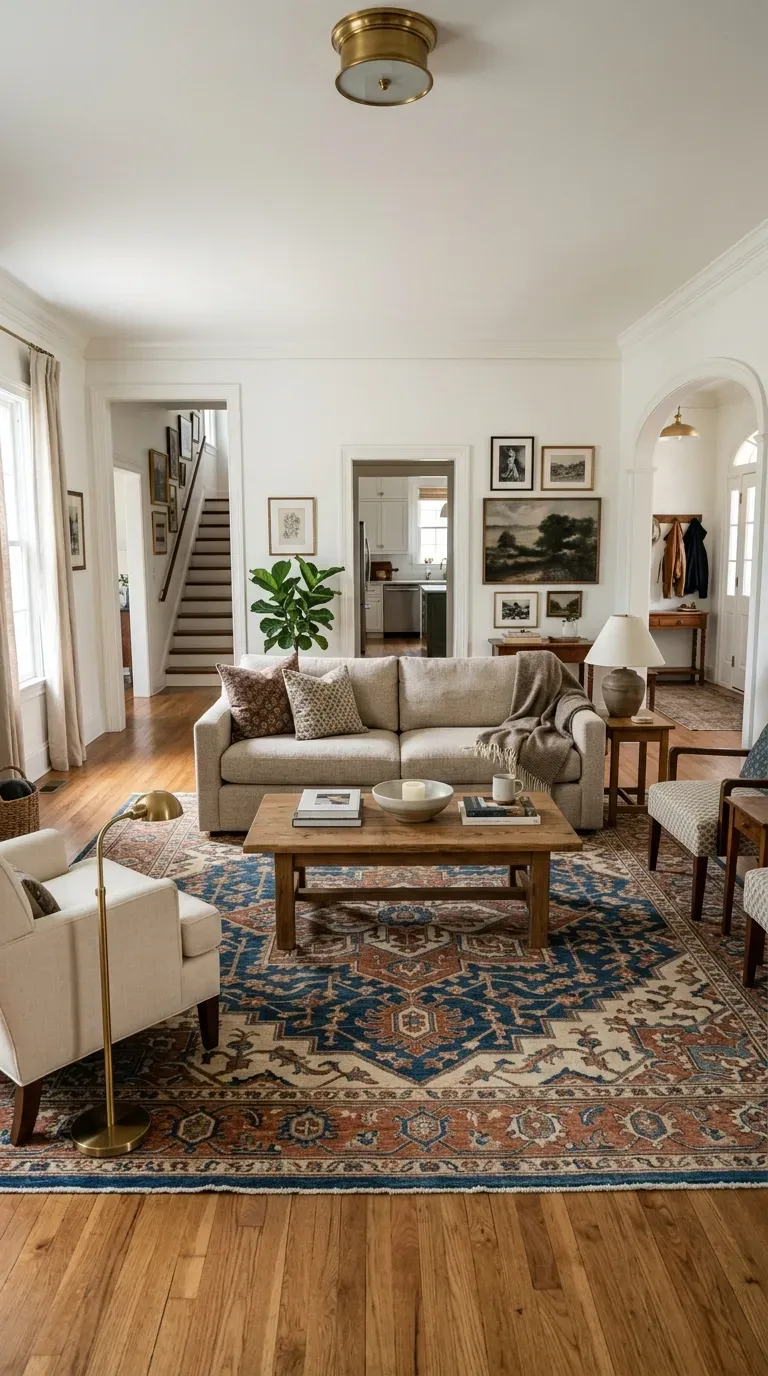
17. Claim the Center of the Room
If there’s zero solid wall space to anchor a sofa, claim the middle. Furniture doesn’t need to be against walls—rooms with too many doors are actually the perfect candidates for central floating arrangements .
Center the seating arrangement over the rug and think of the backs of the sofa and chairs as your ‘walls’ . This approach makes the room feel intentional and creates better flow.
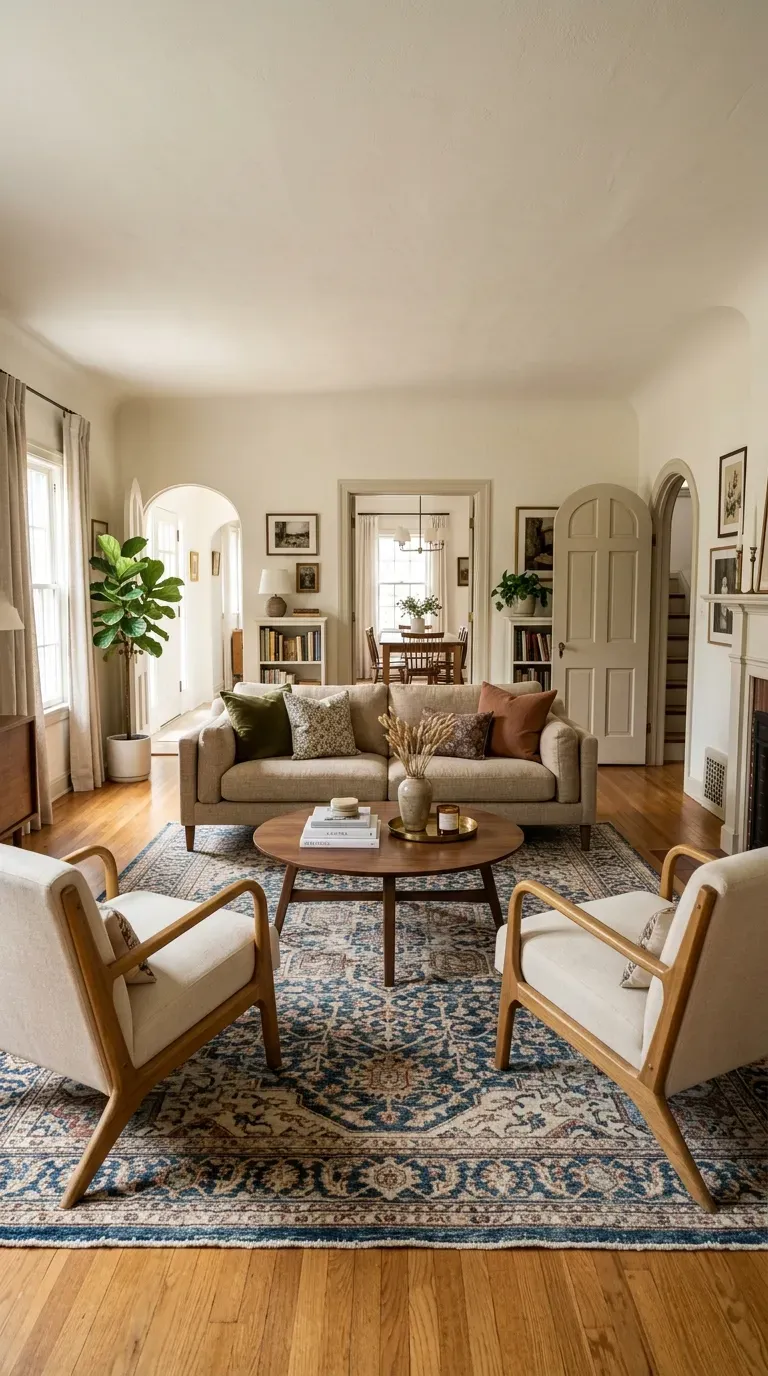
18. Low-Profile Furniture
Keep furniture heights lower so you don’t block the visual flow (or the traffic flow) between those doorways . Low-profile furniture allows the eye to travel across the room without obstruction.
This approach maintains the room’s openness while providing comfortable seating. The lower pieces also make the space feel more expansive and less cluttered.
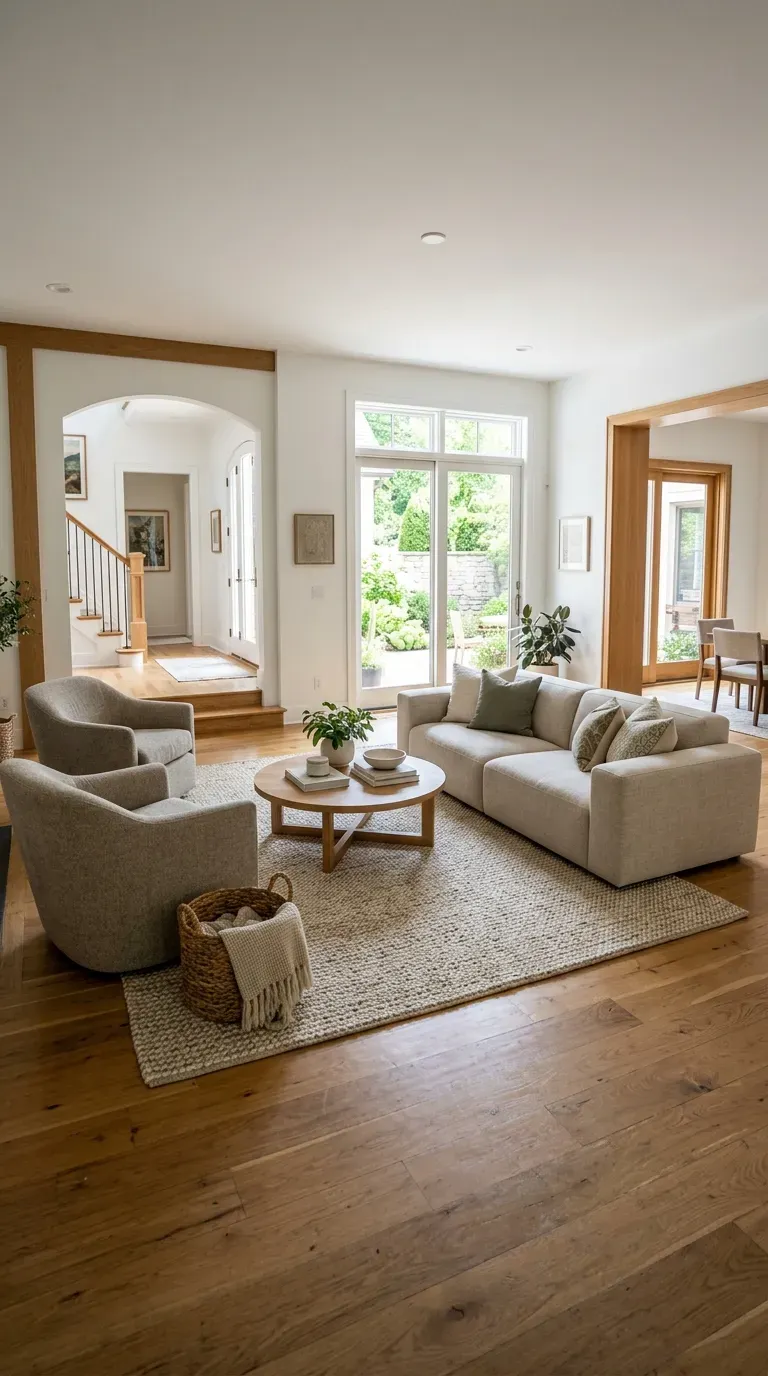
19. Place Sofa Against a Window
If wall space is limited, place a sofa directly against a window. This setup can enhance the natural light in your space while freeing up walls for storage or decor .
It works particularly well in rooms with scenic views, turning the window into a focal point and creating a bright, welcoming atmosphere . The sofa against the window also makes the most of available wall space.
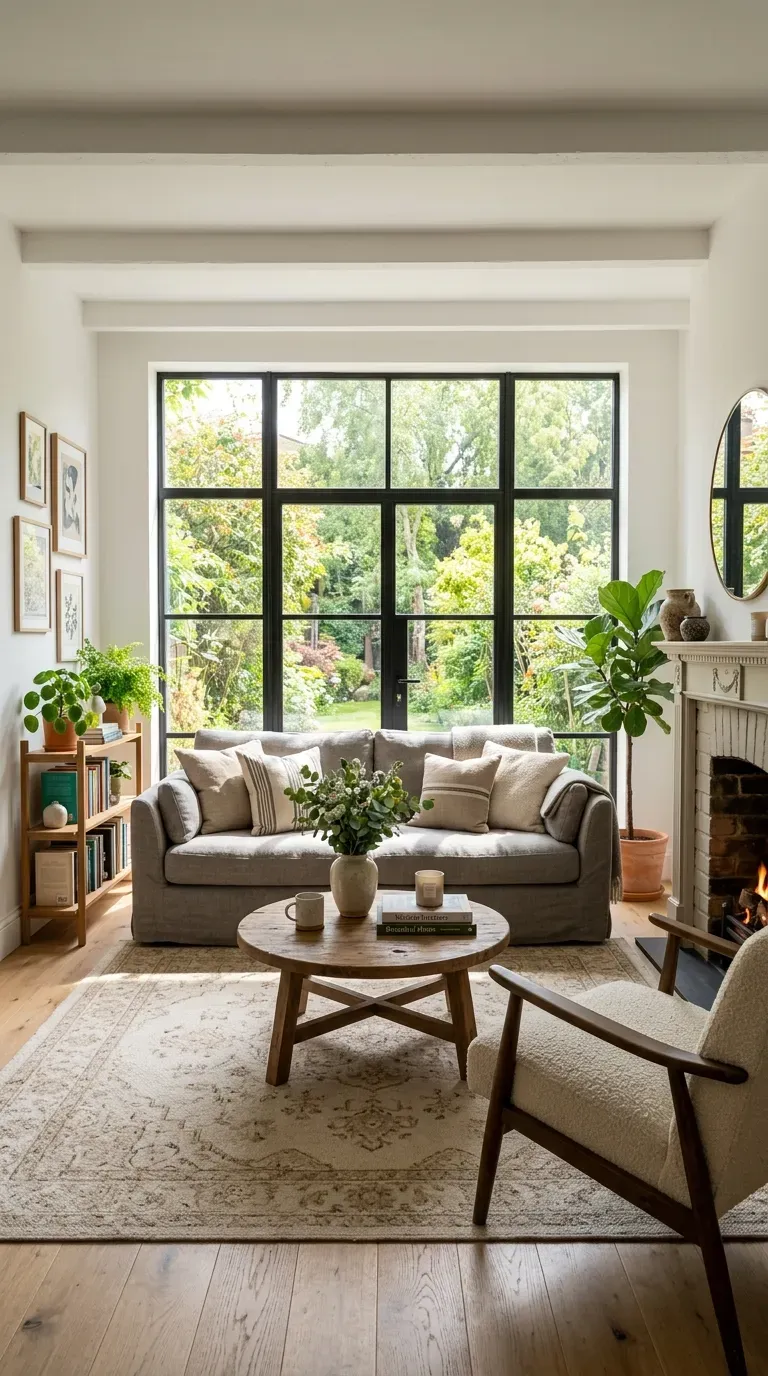
20. Create a Focal Point
In a room with too many doors or windows, creating a clear focal point is essential. Whether it’s a fireplace, entertainment center, or a statement piece of art, arrange furniture to enhance that area .
A focal point gives the eye a place to rest and makes the room feel cohesive despite the many openings. It anchors the space and guides furniture placement.
Corner Fireplace and Asymmetrical Spaces
21. Arrange Square to Flat Walls
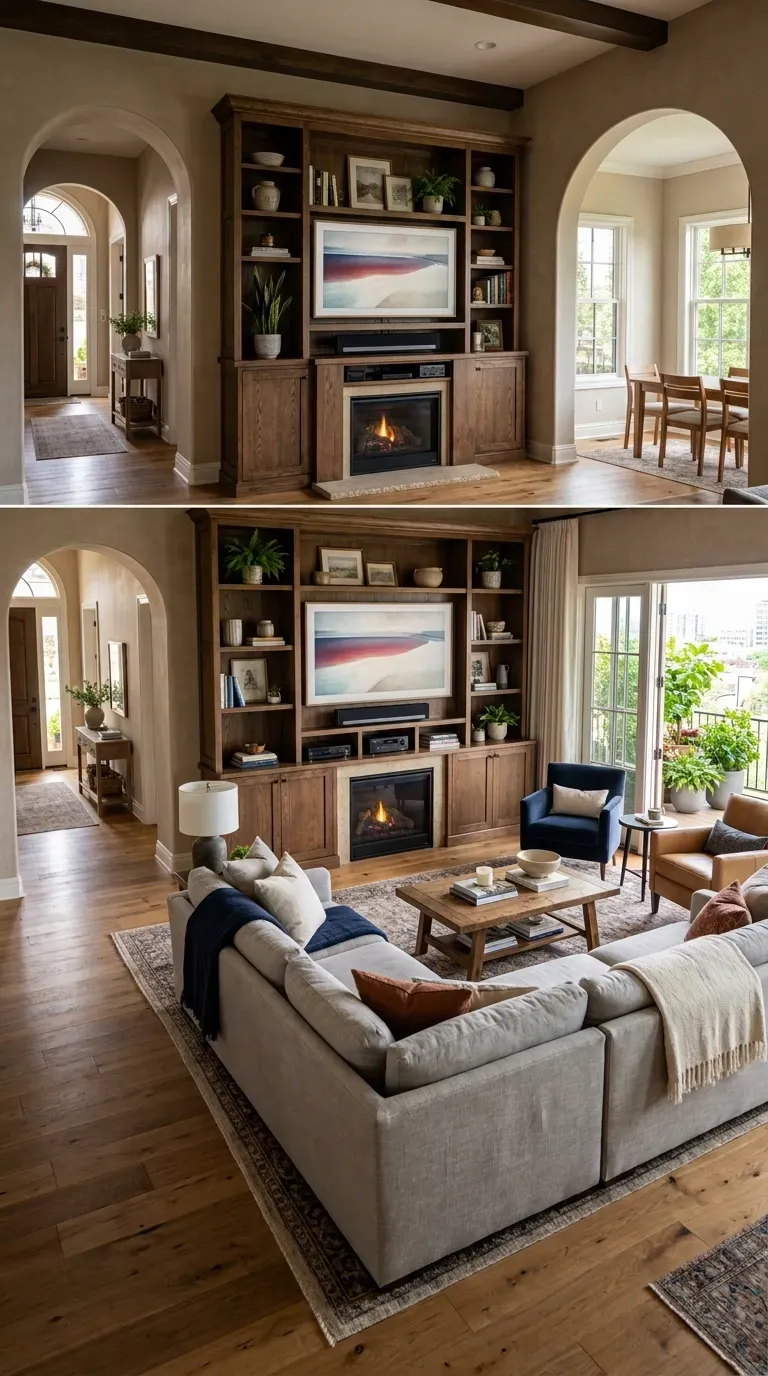
In a living area that has a corner fireplace, the biggest mistake is making the fireplace the focal point of the seating arrangement. “It never works and just creates an off-kilter effect,” says Sage .
She recommends arranging the living room square to the flat walls, with the corner fireplace as an accent, outside of the seating area. This approach creates a more balanced and intentional layout.
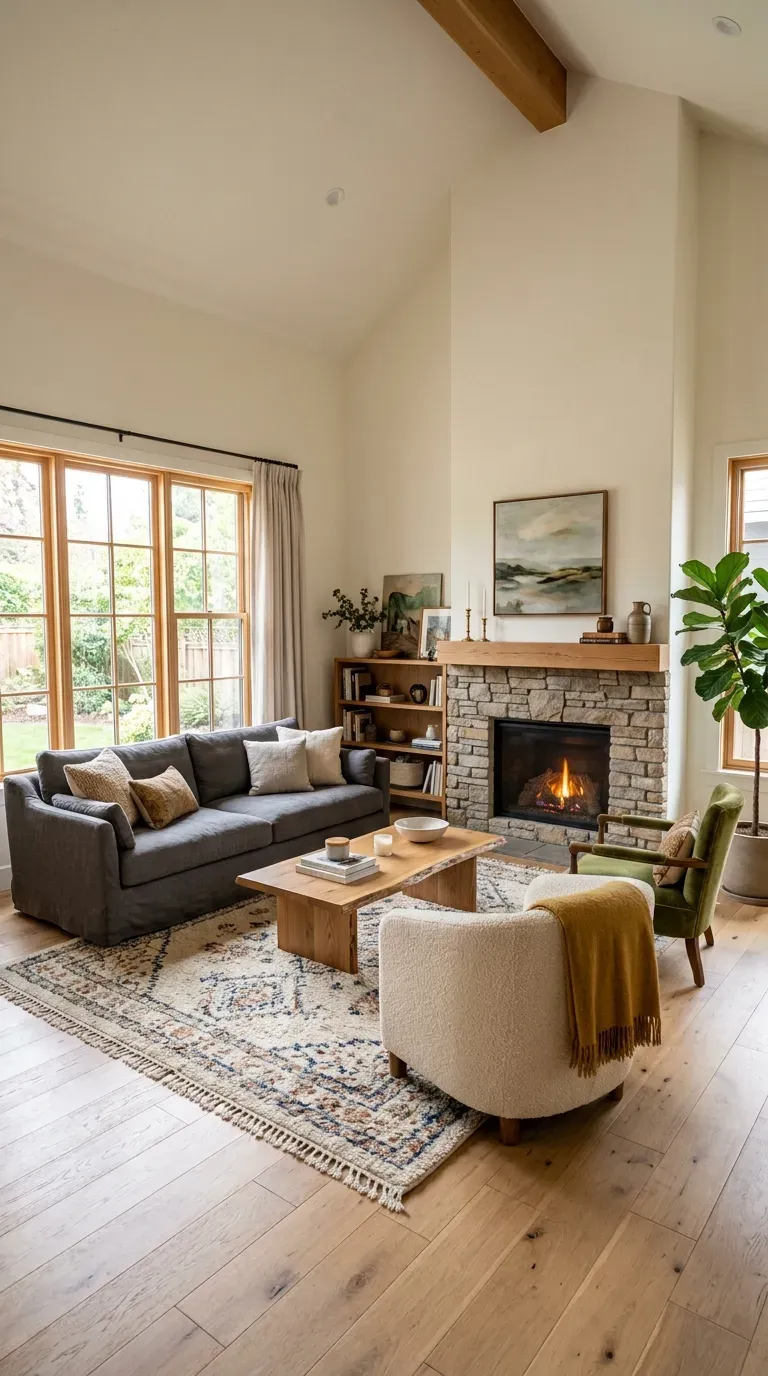
22. Low-Slung Furniture for Clear Views
In a living area with a corner fireplace, low-slung furniture is recommended so that everyone has a potential view of the blaze . Lower furniture also makes the room feel more open.
The key is not to block the view of the fireplace while maintaining an arrangement that feels balanced and functional. Low seating achieves both goals.
23. Angle Seating for Visual Interest
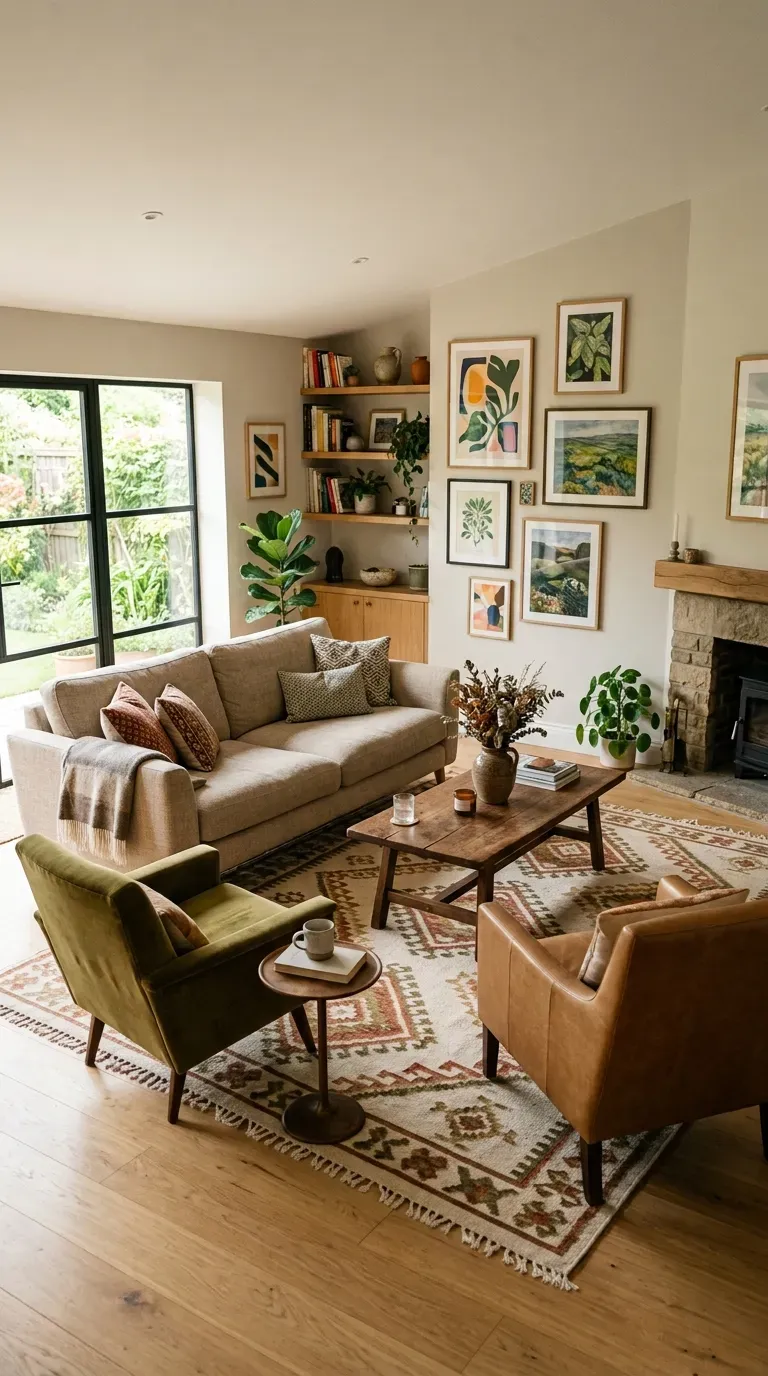
For living rooms with asymmetrical shapes, arranging seating at slight angles can make the space feel more harmonious . Angled chairs and sofas soften the rigid lines, guiding the eye around the room and adding visual interest .
This layout is great for breaking up rectangular rooms that can feel too boxy and is a simple trick to enhance room dynamics . The angles add energy and movement.
24. L-Shaped Sofa for Corner Configurations
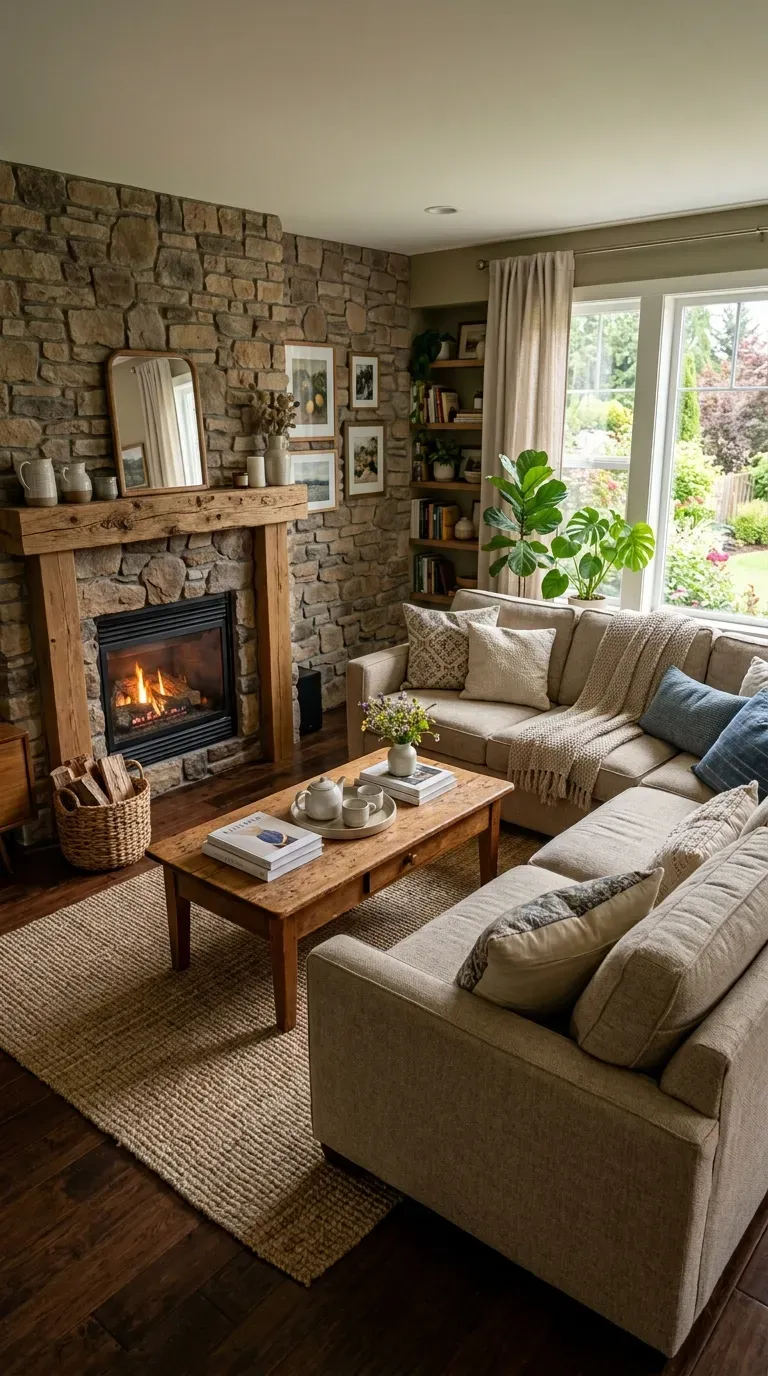
For living rooms with corner configurations, an L-shaped sofa can make the most of the available space . Position it along two walls or facing the center of the room to create a welcoming conversation area .
This layout helps to open up floor space, making it ideal for smaller rooms or those with corner fireplaces . The sectional frames the room effectively.
Awkward Alcoves and Dead Spaces
25. Built-in Seating and Storage
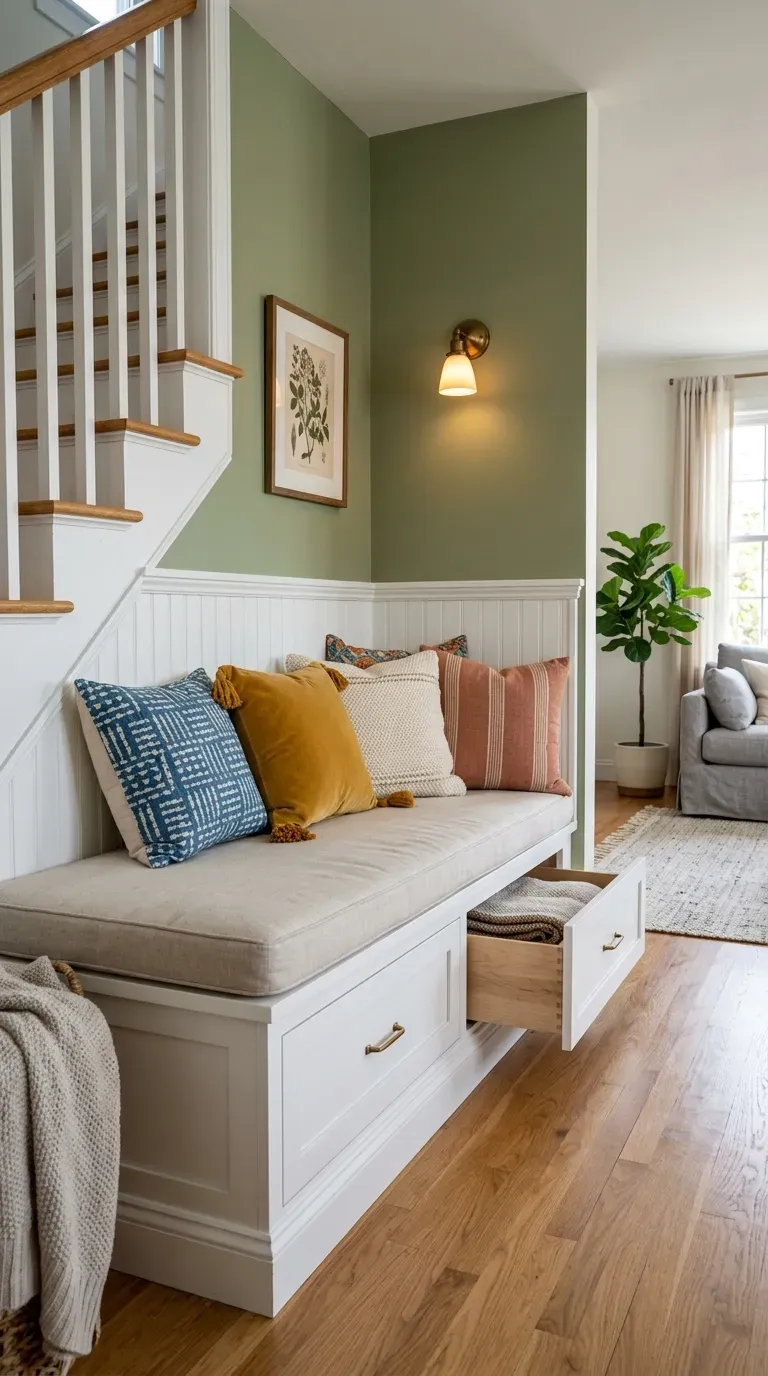
Rooms with challenging layouts can benefit from built-in seating along walls or under windows . This approach maximizes seating without taking up much floor space, allowing more room for movement .
Built-in benches are ideal for narrow rooms or living rooms with awkward alcoves, creating an inviting and efficient use of space . When in doubt, go vertical—bespoke shelving turns awkward gaps into purposeful storage .
26. Reading Alcove with Armchair and Lamp
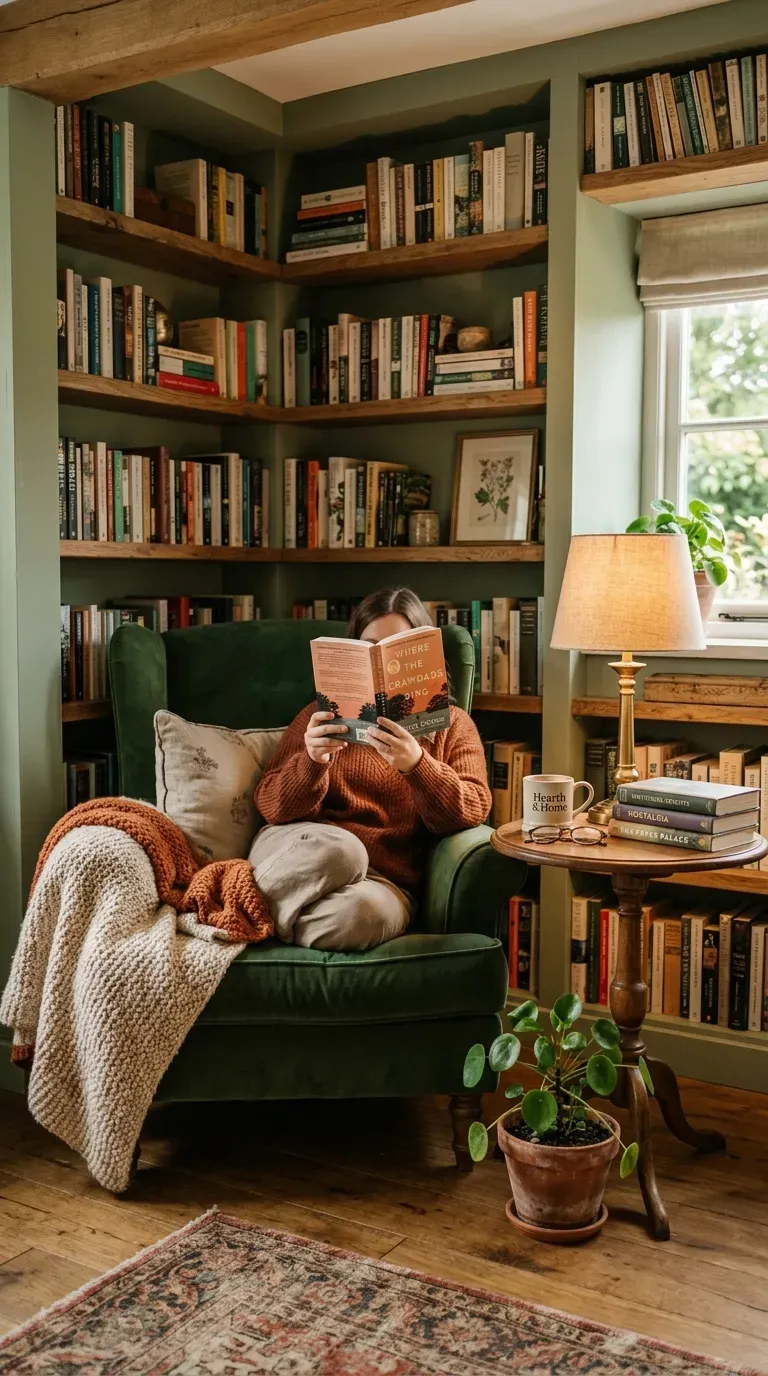
Transform an awkward corner into a reading alcove by adding a comfortable armchair, a small side table, and a lamp . This setup creates a cozy, purposeful space that’s easy to retreat to .
It’s a clever solution to add functionality without crowding the main area. The reading nook becomes a charming feature of the room.
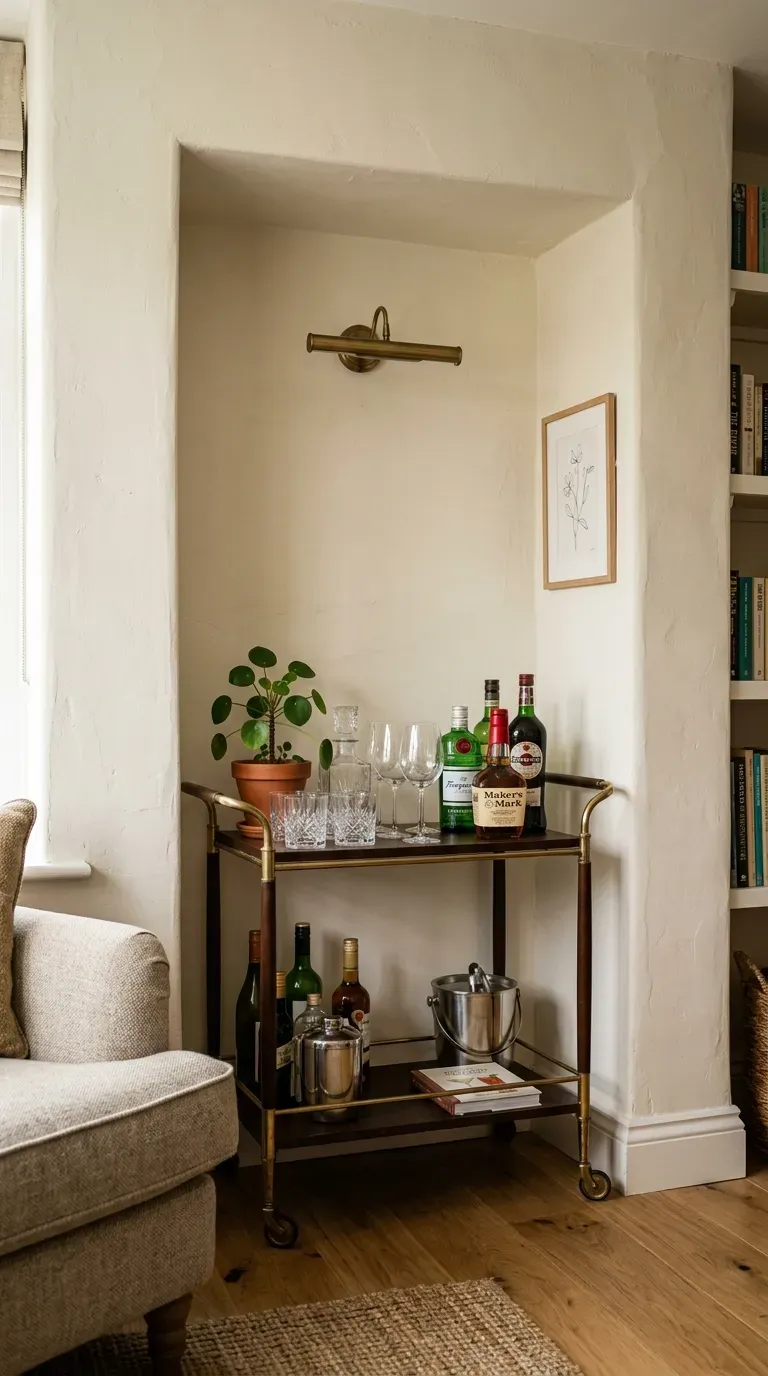
27. Drinks Trolley or Console Zone
Don’t just put a plant in a dead corner and hope for the best. A small console or trolley instantly turns a dead corner into a hosting zone .
This approach gives the awkward space a specific purpose. A bar cart or decorative console with a lamp and mirror creates a stylish vignette.
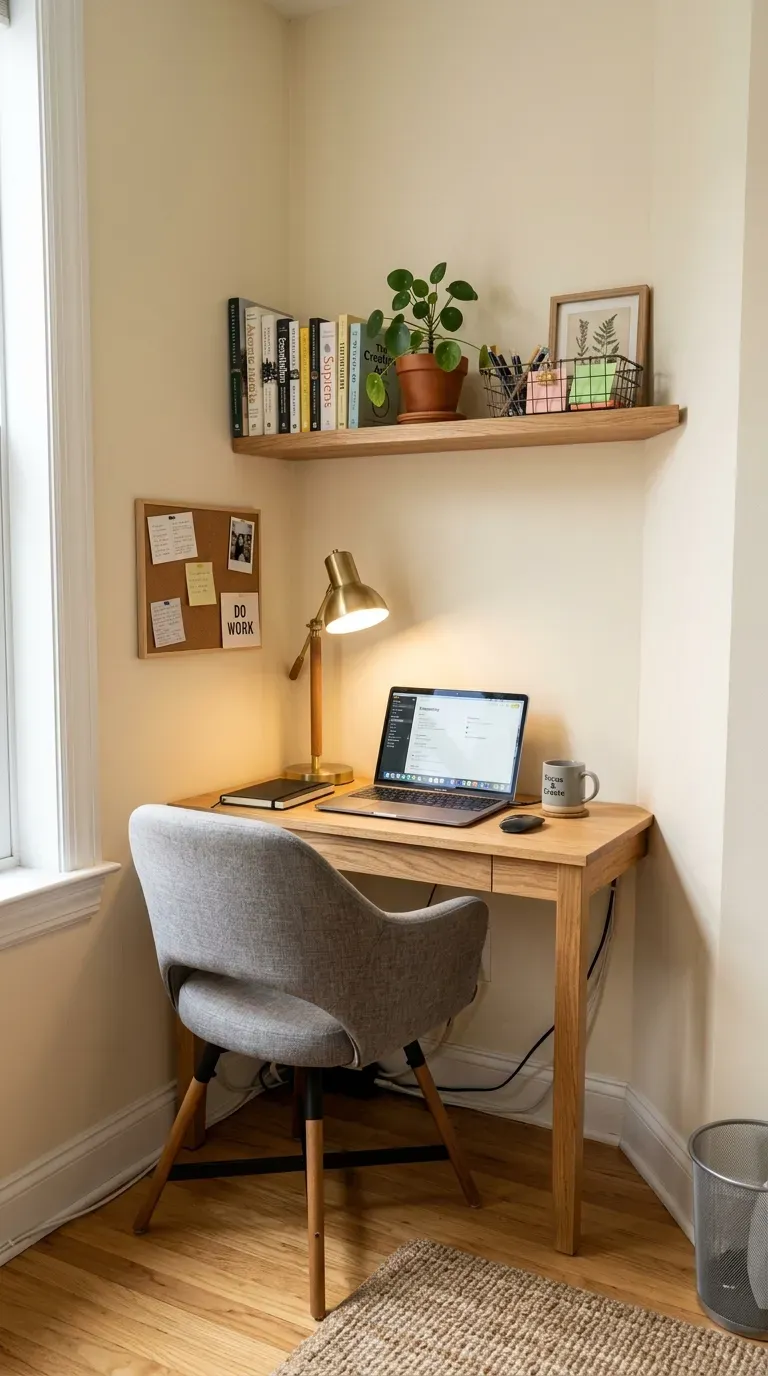
28. Small Desk or Workspace
Even the smallest of living rooms can accommodate a tiny home office . If you have an awkward corner, turn it into a small desk or workspace, making the most of otherwise unused space .
Look for vintage or antique tables to serve as a desk, as they can often have smaller proportions . The compact workspace keeps the living area multifunctional without feeling crowded.
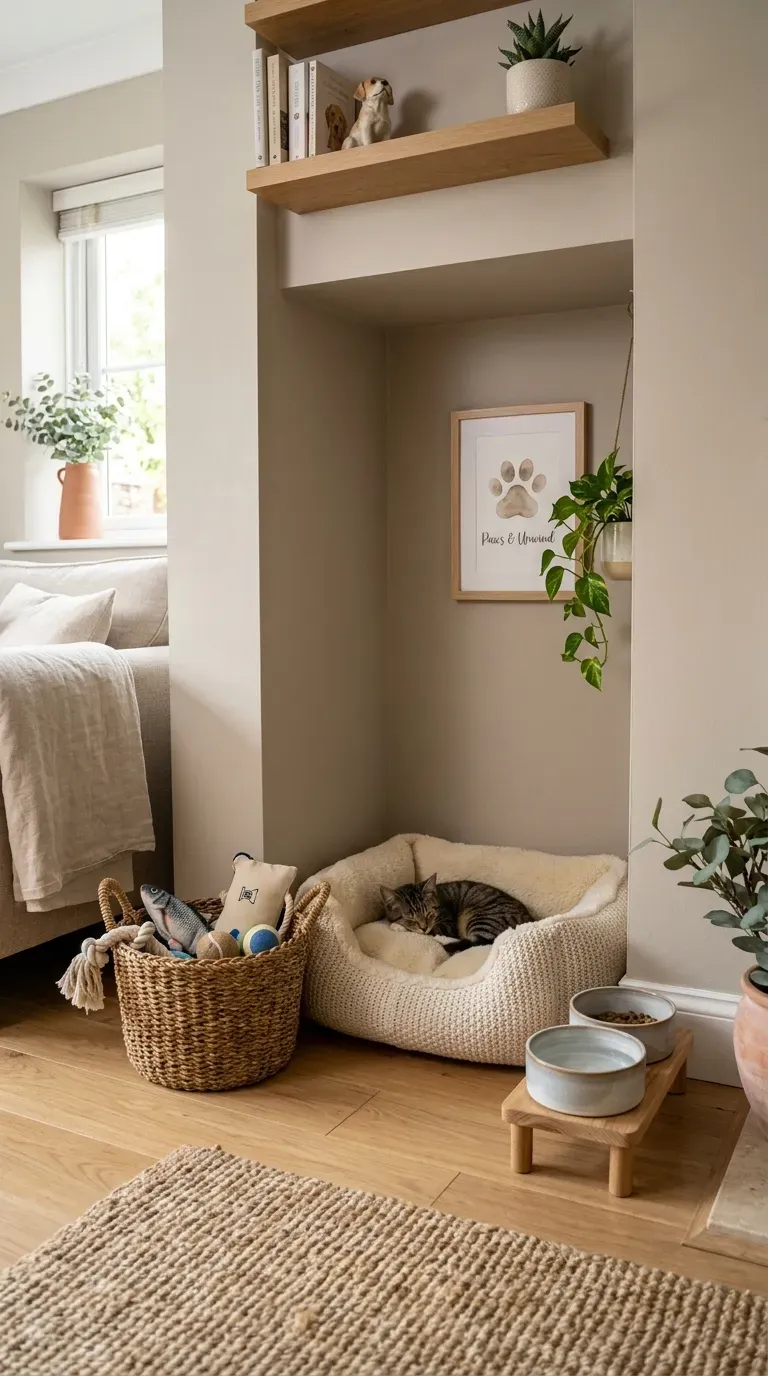
29. Pet Corner or Storage Element
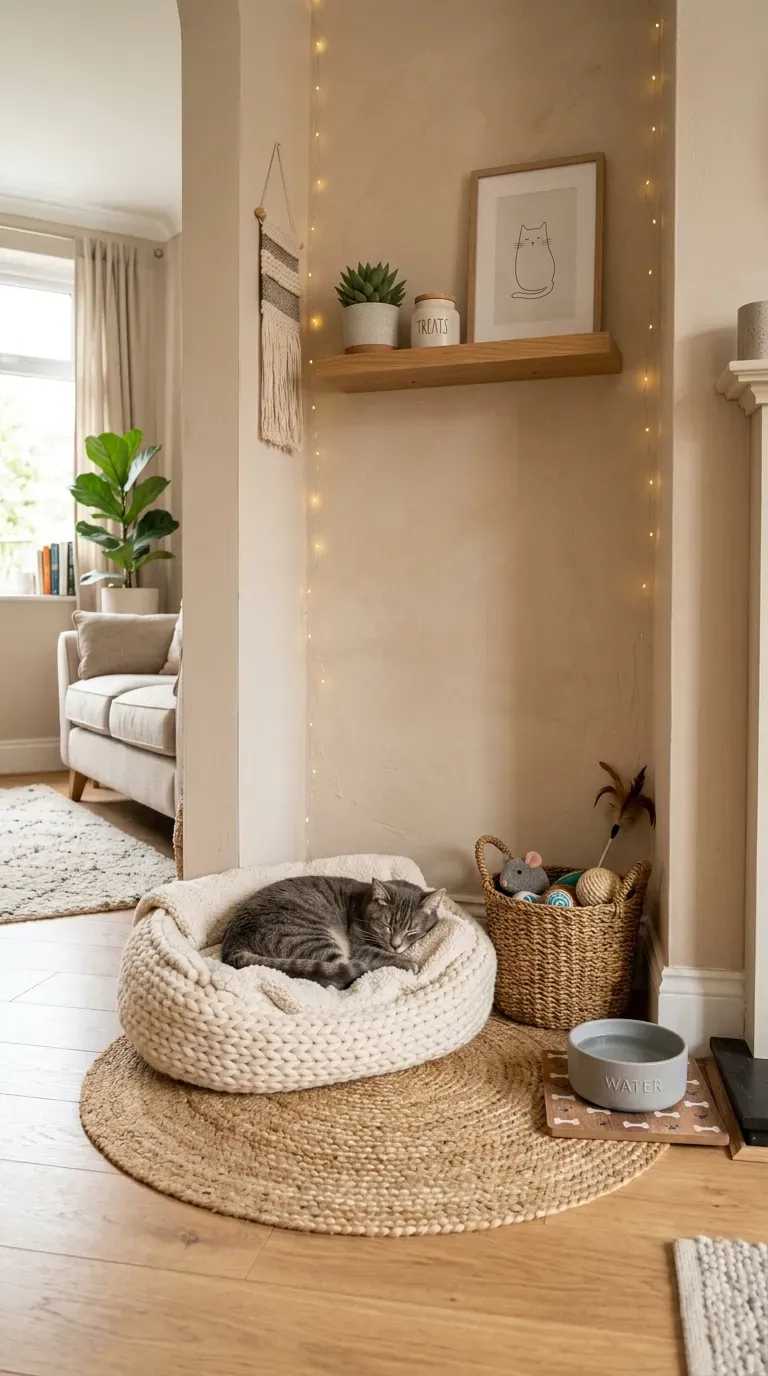
Set up the largest and most important zone first, then think about unconventional uses for the remaining sliver of the room. Robinson suggests it could be the perfect place for a pet bed, your piano, or even just a really nice-looking storage element that takes some pressure off of another overcrowded room .
This approach embraces the awkward space as an opportunity rather than a limitation. Every inch can serve a purpose.
Conclusion
Arranging furniture in an awkward living room is more art than science, but with these 29 layouts, you have a solid foundation to tackle even the trickiest spaces. The key is to see the quirks not as obstacles but as opportunities for creative design.
Before you start moving furniture, pay attention to scale so things will fit comfortably. The best way to test scale and layout is to mock it up with painter’s tape. “Tape the plan you have in mind on the floor and then walk around it to ensure you have enough room, including the flow of traffic,” Sage advises .
Depth in particular can be a tricky measurement to gauge mentally—there’s no substitute for experiencing it physically. You might have to do a few rounds of trial and error before you land on a test layout that feels right, and that’s totally fine. “Play with moving things around and living with different combinations,” Sage adds .
If your space is especially awkward, don’t be afraid to get even more creative. “Multiple seating groups in one room can be a great way to resolve awkward shapes and sizes while still getting tremendous functionality,” Robinson says .
Whether you’re dividing a long narrow room into zones, claiming the center of a space with too many doors, or transforming an awkward alcove into a reading nook, the goal remains the same: creating a space that works for how you actually live. With these 29 arrangements as inspiration, you can turn your most challenging layout into your favorite room in the house.