25 Living Room Layouts That Make Small Spaces Feel Bigger
Introduction
Small living rooms present one of interior design’s most rewarding challenges. When square footage is limited, every design decision carries extra weight—the right layout can transform a cramped space into an inviting, open haven.
The key lies not in fighting the room’s dimensions but in working strategically with them. Whether you live in a city apartment, a cozy cottage, or simply have a compact lounge area, these 25 layout ideas will help you maximize every inch without sacrificing style.
Professional designers agree that mindful scale, clever furniture placement, and thoughtful use of light can make even the smallest rooms feel expansive. Let’s explore practical, stylish solutions that genuinely work for real homes.
Furniture Placement and Seating Strategies
1. Floating Furniture Away from Walls
Contrary to instinct, pushing furniture against walls doesn’t always maximize space. Floating furniture—positioning sofas and chairs so they are away from perimeter walls—creates breathing room and improves traffic flow significantly.
This layout allows light to pass behind pieces and makes the room feel less boxy and confined. Designers suggest keeping about a fist’s distance between furniture and walls to create a more expansive feel throughout the space.
The open pathways encourage natural movement through the room, making even modest rooms feel thoughtfully planned rather than cramped. A central rug anchors the floating arrangement, tying pieces together visually for a cohesive look.
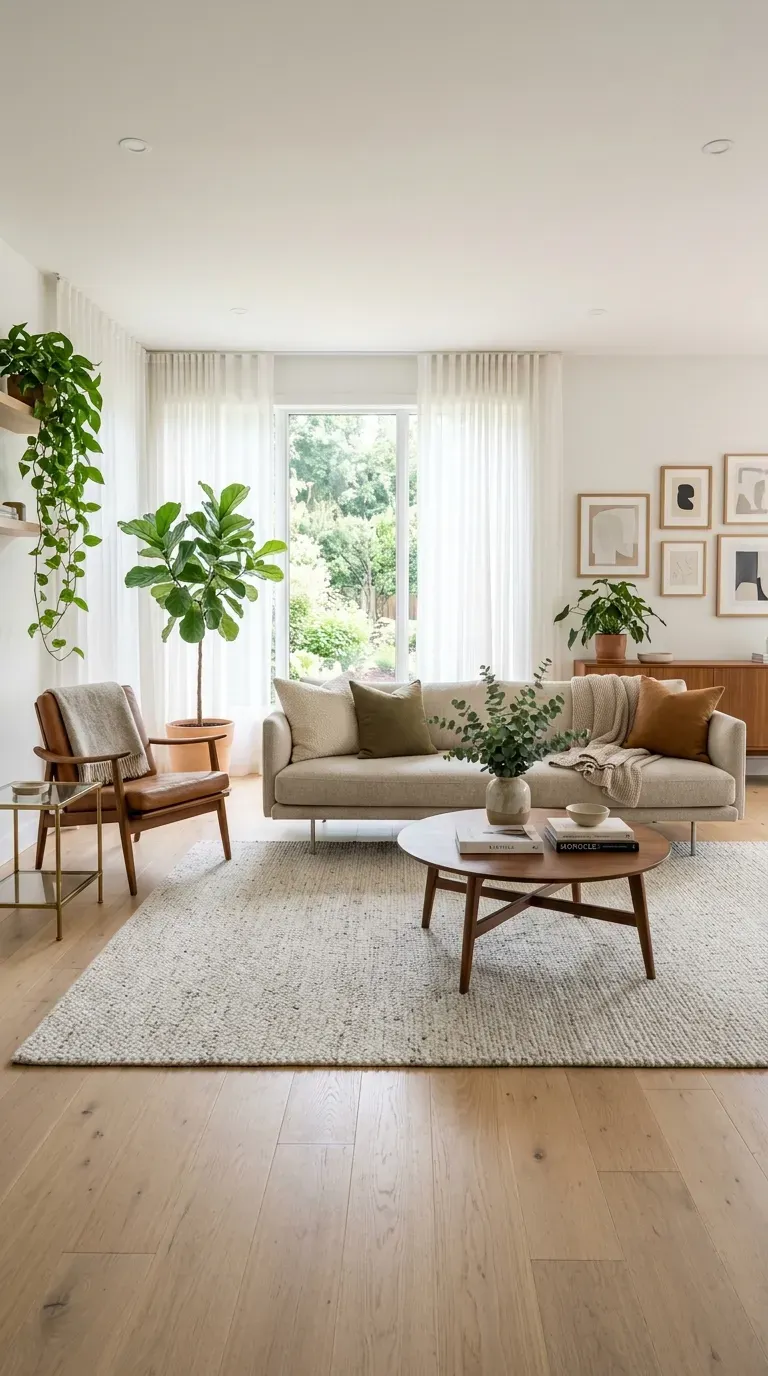
2. L-Shaped Sofa Corner Placement
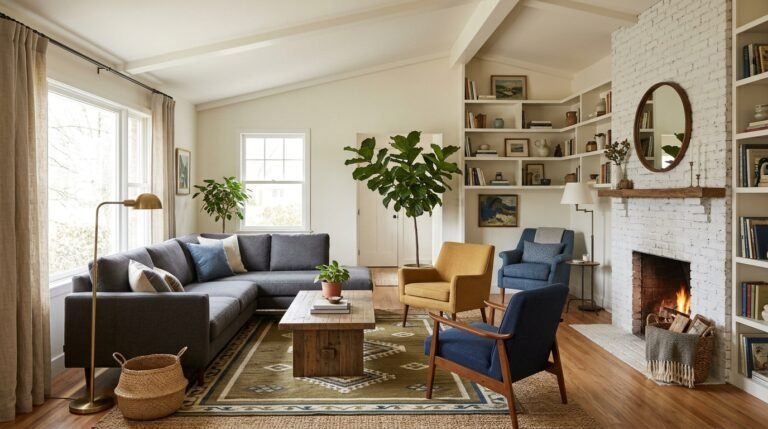
An L-shaped sectional tucked into a corner is a powerhouse solution for compact living rooms. This configuration maximizes seating capacity while keeping pathways clear—perfect for open-plan spaces or rooms that double as dining areas.
The sofa’s angular form naturally defines the seating zone without requiring additional furniture pieces. Pair it with a small, round coffee table to soften the lines, and use light-colored upholstery to prevent the piece from dominating the room visually.
Adding a rug beneath the sofa’s footprint further anchors the arrangement and creates visual cohesion. This layout works exceptionally well in square rooms where every inch of space needs to serve a purpose.
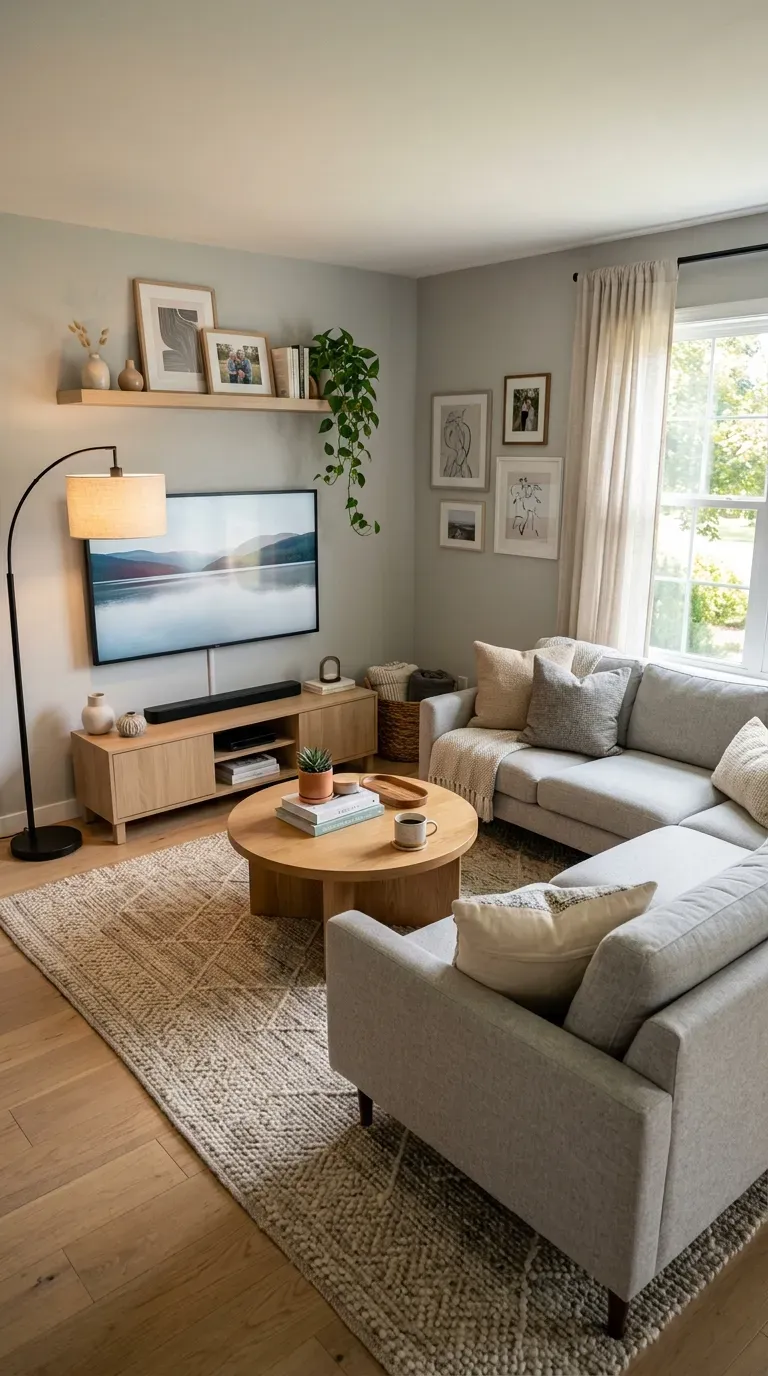
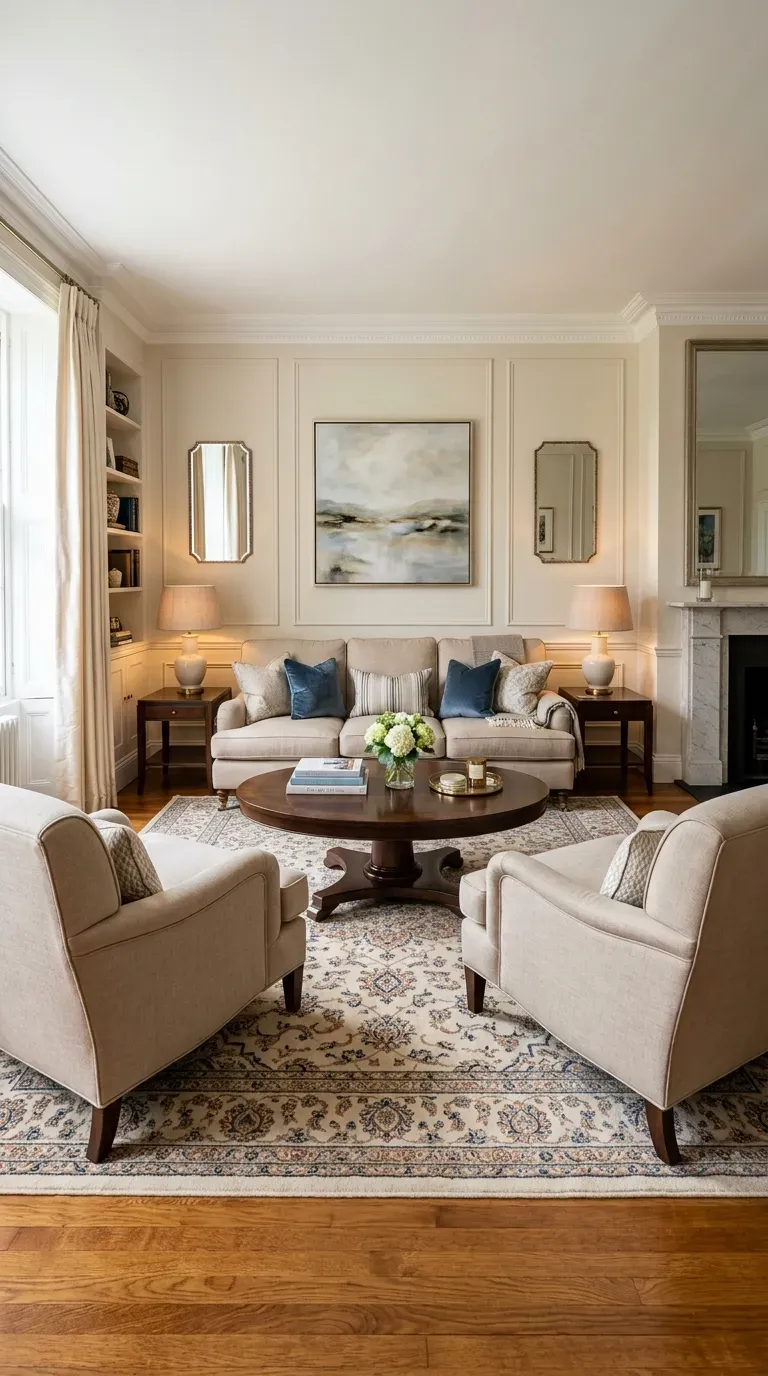
3. Symmetrical Seating for Balance
Symmetry creates order and spaciousness in any living room arrangement. Placing two identical armchairs opposite a small sofa creates visual balance that makes a room feel organized and significantly larger.
This classic arrangement encourages conversation and provides a clear focal point for the room. Position the seating around a central coffee table or rug to anchor the grouping effectively.
The mirror-image layout helps the eye travel smoothly across the room, reducing visual chaos. For maximum impact, keep furniture proportions consistent and avoid overcrowding the space with unnecessary pieces.
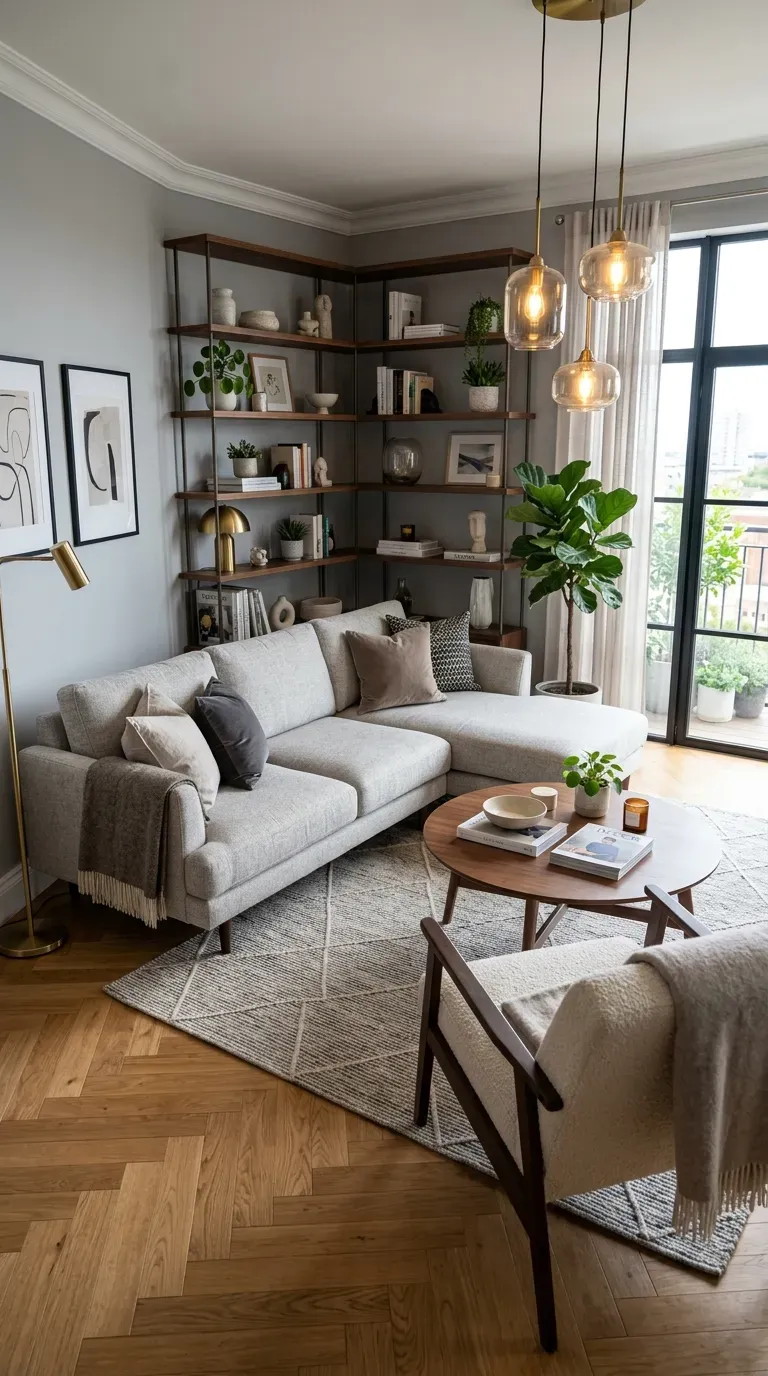
4. Diagonal Furniture Placement
Breaking away from traditional parallel-to-wall arrangements can dramatically improve small room flow. Placing a sofa or seating group diagonally creates visual intrigue and opens up corners that typically become dead space.
This unconventional approach works particularly well in square rooms or spaces with awkward architectural features. The angular placement encourages the eye to travel across the room, making it feel less boxy and confined.
A corner shelf or tall plant can fill the remaining triangular space without adding clutter. This layout requires careful measurement to ensure traffic flow remains unobstructed, but the payoff in perceived space is substantial.
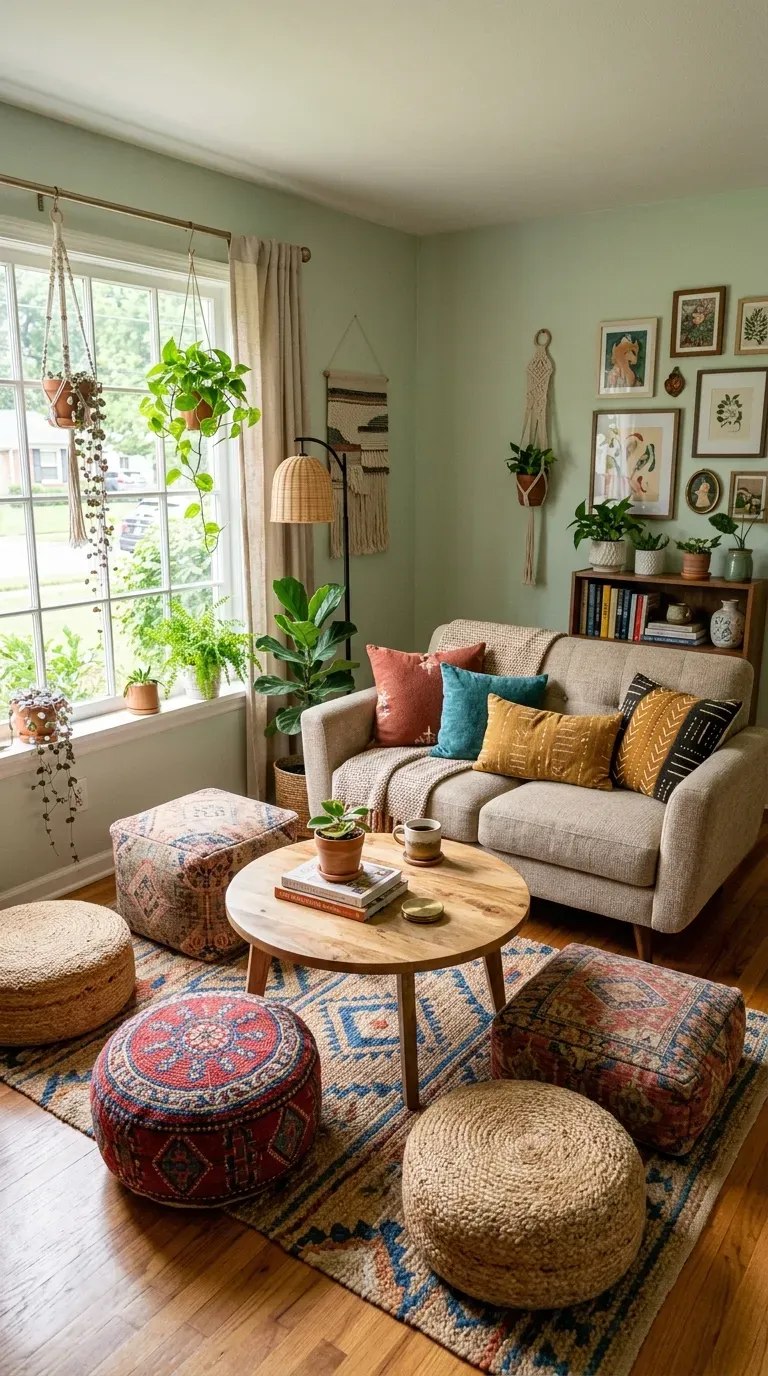
5. Mixed Seating with Ottomans and Poufs
Flexible seating solutions maximize functionality in small living spaces effectively. Combining a compact sofa with ottomans, poufs, or folding chairs allows you to adapt the room for different occasions without permanent overcrowding.
Ottomans with hidden storage serve double duty—providing extra seating while keeping clutter tucked away neatly. Poufs are lightweight and easily moved, making them ideal for hosting guests when needed.
This adaptable approach means you can maintain a spacious everyday layout while having seating options available when required. Choose pieces in coordinating colors to maintain visual cohesion, and store them neatly when not in use.
6. Loveseat as Primary Seating
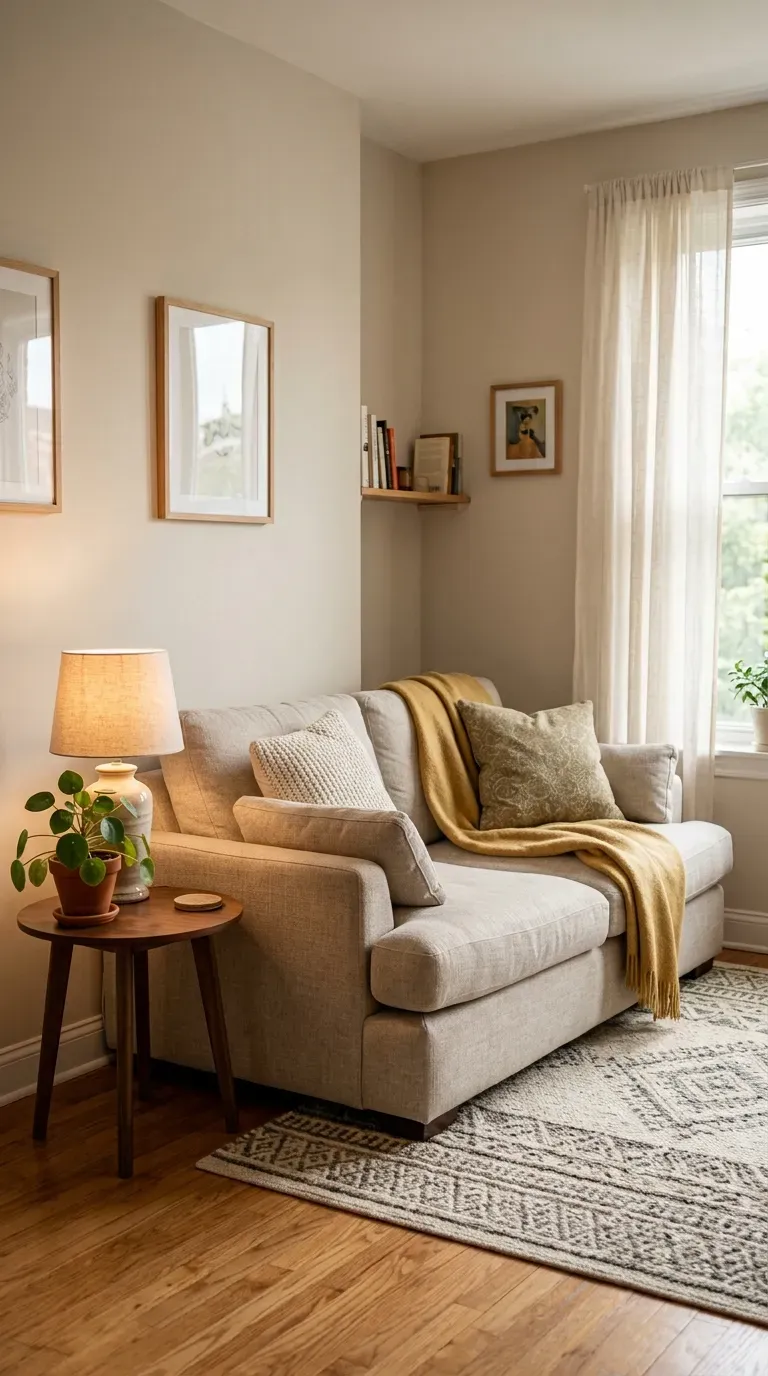
When space is extremely limited, a loveseat offers a smart alternative to a full-size sofa. These compact seating options typically accommodate two people comfortably while maintaining a smaller footprint in the room.
Look for models with deep seats and low arms to maximize comfort despite the reduced size. Place the loveseat against the longest wall and complement it with a single armchair or floor cushions for additional seating when needed.
The smaller scale leaves more visual breathing room and allows for a coffee table or other essential pieces without overcrowding. This solution works especially well in narrow rooms or as part of a larger open-plan area.
Storage Solutions That Preserve Floor Space
7. Built-In Storage Walls for Clutter Control
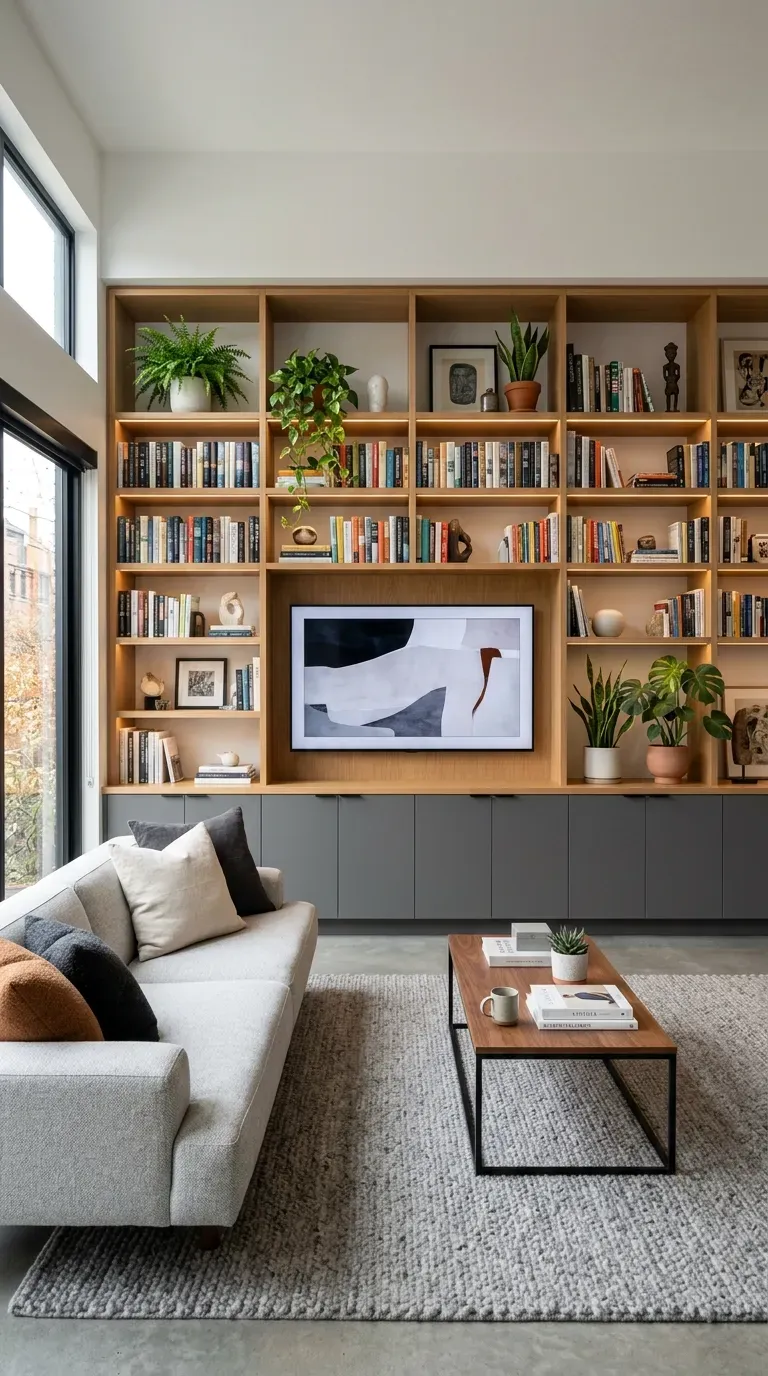
Custom built-in storage is one of the most effective ways to maximize a small living room. Floor-to-ceiling units keep floors clear while providing ample space for books, display items, and concealed storage.
By utilizing vertical space, these installations eliminate the need for bulky freestanding furniture that consumes valuable floor area. Modular built-ins offer flexibility for future layout changes without sacrificing the polished, integrated look.
Consider incorporating a media unit with closed cabinets at the base and open shelving above—this balances storage with display opportunities while maintaining visual lightness. The built-in appearance creates a custom, high-end feel that adds value to any small space.
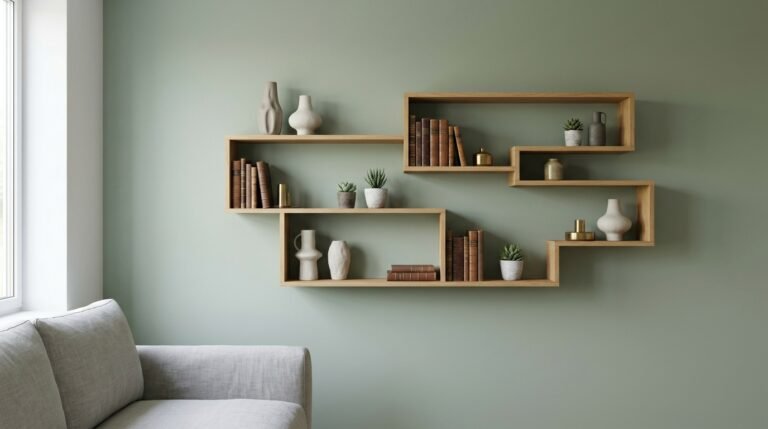
8. Floating Shelves for Vertical Display
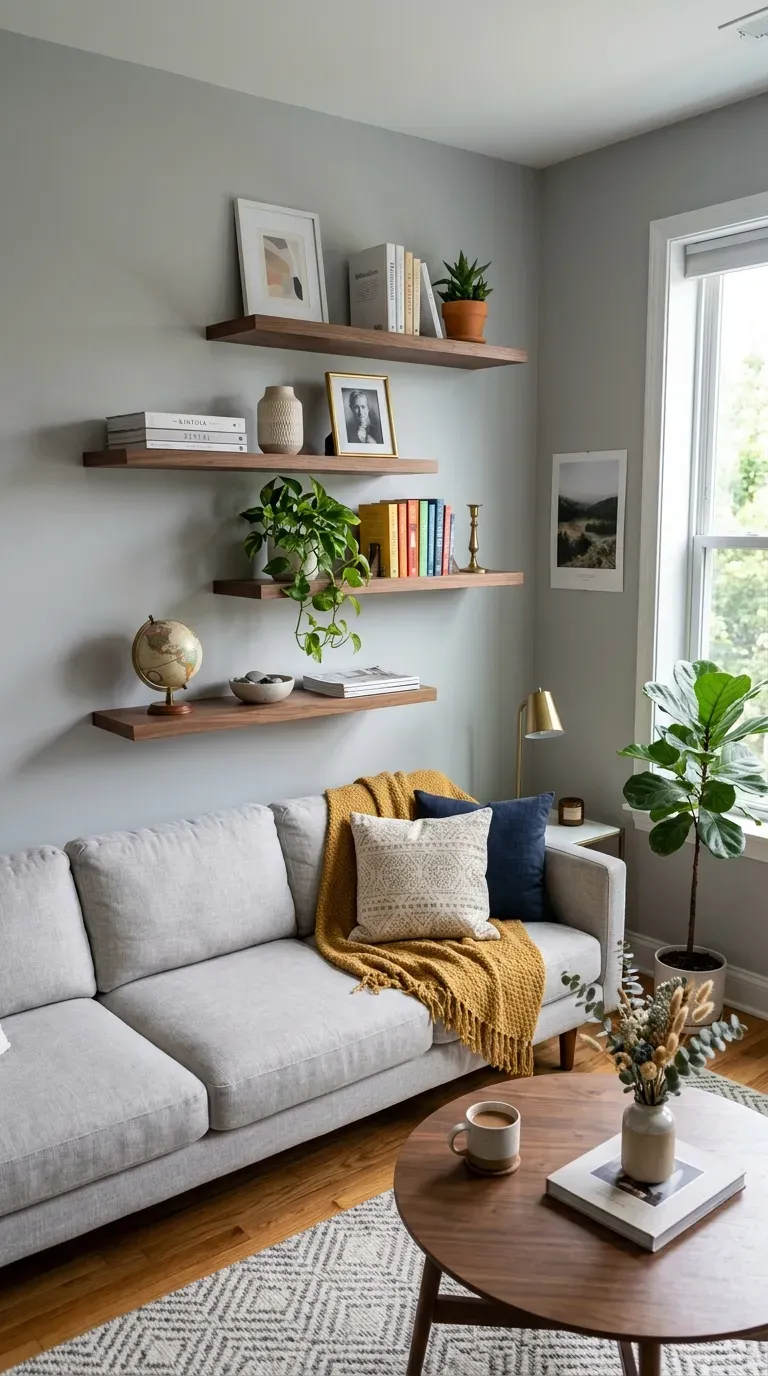
Floating shelves offer an elegant solution for displaying decorative items without consuming floor space. Mounted at various heights, they draw the eye upward and make the room feel taller and more expansive.
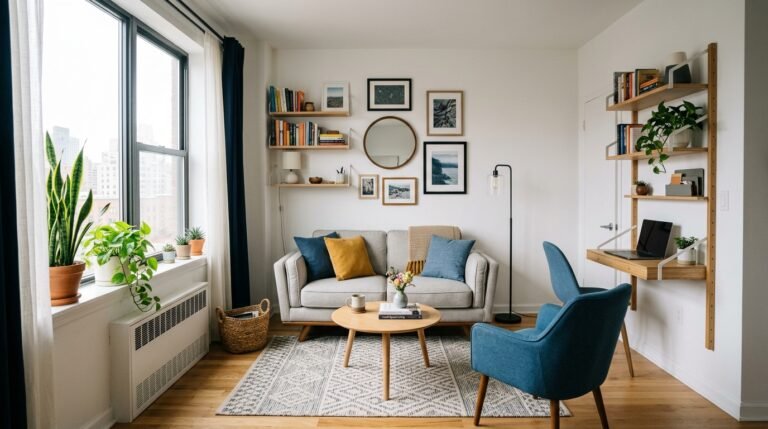
These versatile storage options work beautifully above sofas, along alcoves, or flanking windows. Balance the arrangement by varying shelf lengths and the objects displayed—mixing books, plants, and framed photos creates visual interest without looking cluttered.
Ensure shelves are properly anchored to support weight, and avoid overcrowding them, which can make the room feel busy rather than spacious. The clean, bracket-free design maintains a streamlined appearance that complements any decor style.
9. Multi-Functional Furniture with Hidden Storage
Furniture that serves multiple purposes is essential in small living rooms. Ottoman sofas, storage benches, and coffee tables with concealed compartments keep surfaces clear and clutter hidden from view.
A storage ottoman provides seating, a footrest, and a place to stow blankets or remote controls all in one piece. Coffee tables with lift-tops reveal storage while offering a raised surface for dining or working comfortably.
Choose pieces that blend seamlessly with your decor to maintain a cohesive look. The key is prioritizing function without sacrificing aesthetics—today’s multi-functional furniture is available in a wide range of stylish designs that enhance rather than detract from the room’s appearance.
10. Window Bench Seating with Storage
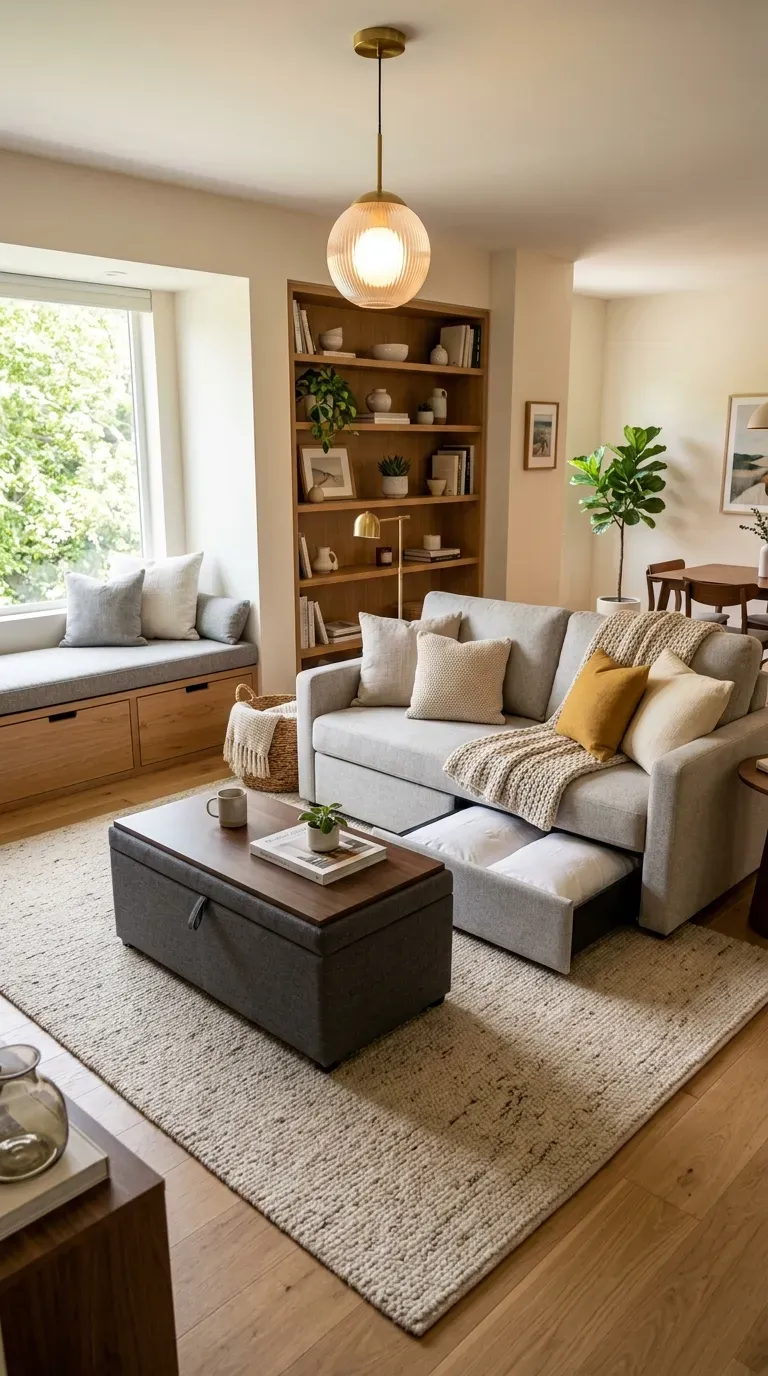
Bay windows and window alcoves often go underutilized in small living rooms. Installing a built-in bench with storage beneath transforms this space into a functional seating area while providing valuable hidden storage.
The bench creates a cozy reading nook or additional seating for entertaining guests comfortably. Cushions and throw pillows add comfort, while the storage underneath holds toys, books, or seasonal items out of sight.
This solution is particularly effective in rooms where floor space is at a premium, as it utilizes an area that might otherwise remain empty. Consider painting the bench to match walls or trim for seamless integration with your existing decor.
11. Vertical Storage Towers and Tall Units
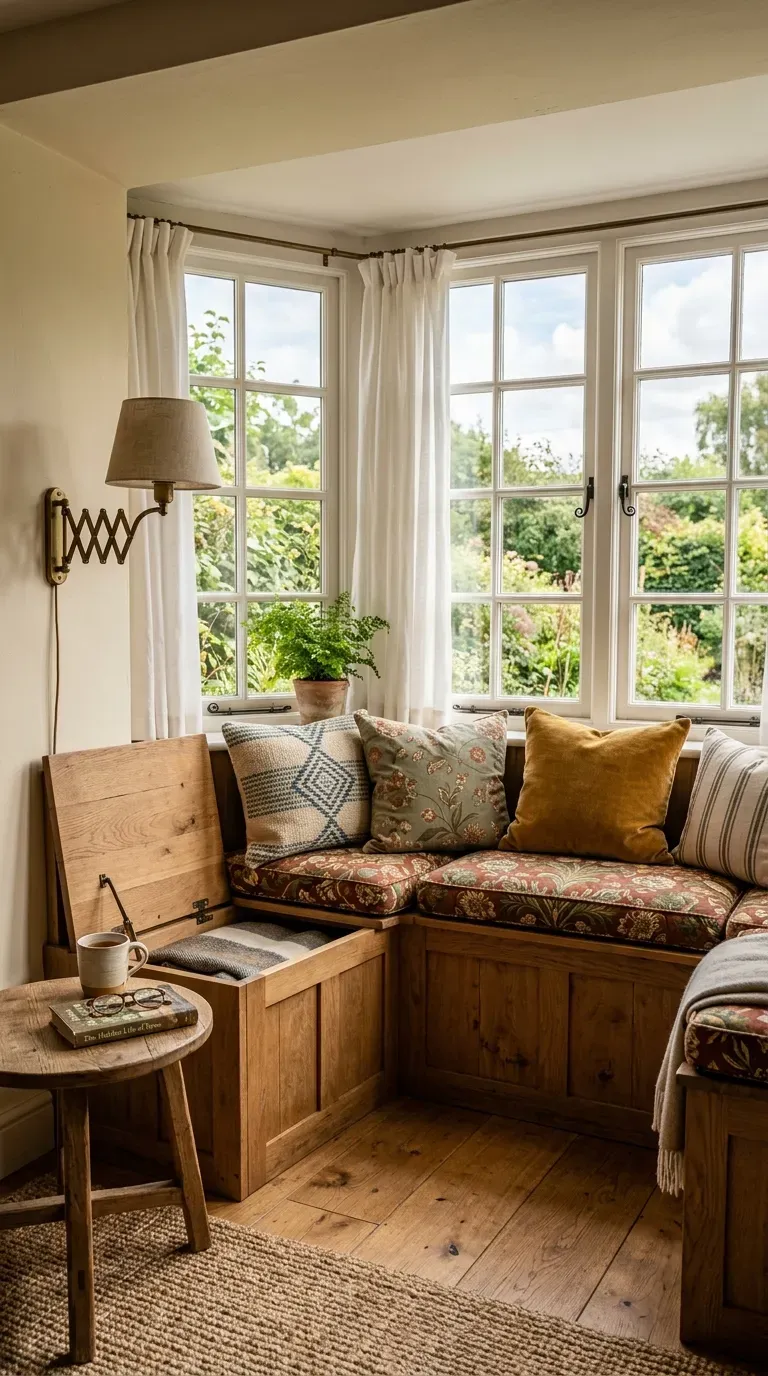
When floor space is limited, thinking vertically transforms how the room functions. Tall bookshelves, cabinets, and storage towers utilize height rather than width, keeping the floor area open for movement.
Position tall units against walls or in corners where they won’t obstruct pathways or traffic flow. Choose pieces with a mix of open and closed storage to balance display opportunities with clutter concealment effectively.
The vertical lines draw the eye upward, creating the illusion of higher ceilings. For maximum impact, select units that reach near the ceiling height—this creates a custom, built-in appearance that feels intentional rather than imposing in the space.
Light and Visual Perception Techniques
12. Large Mirror Opposite Windows
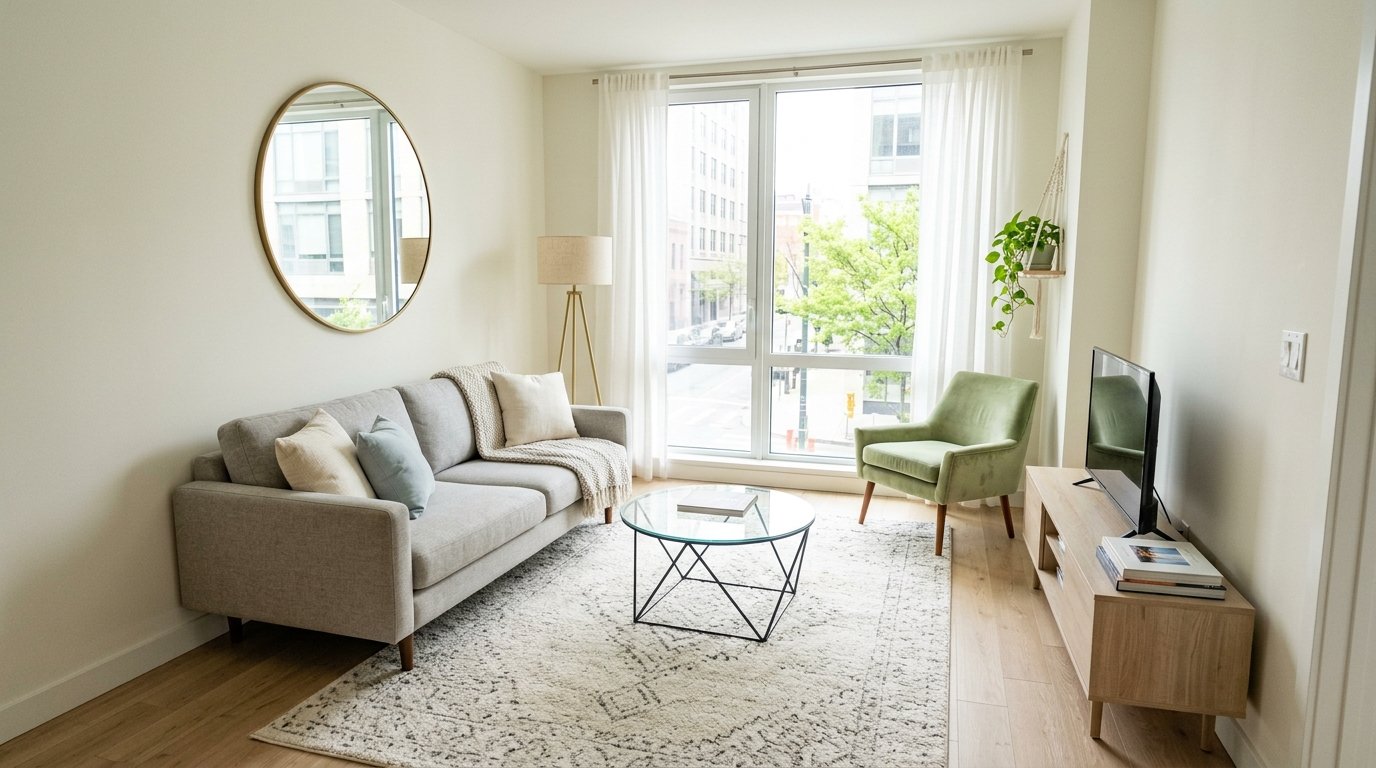
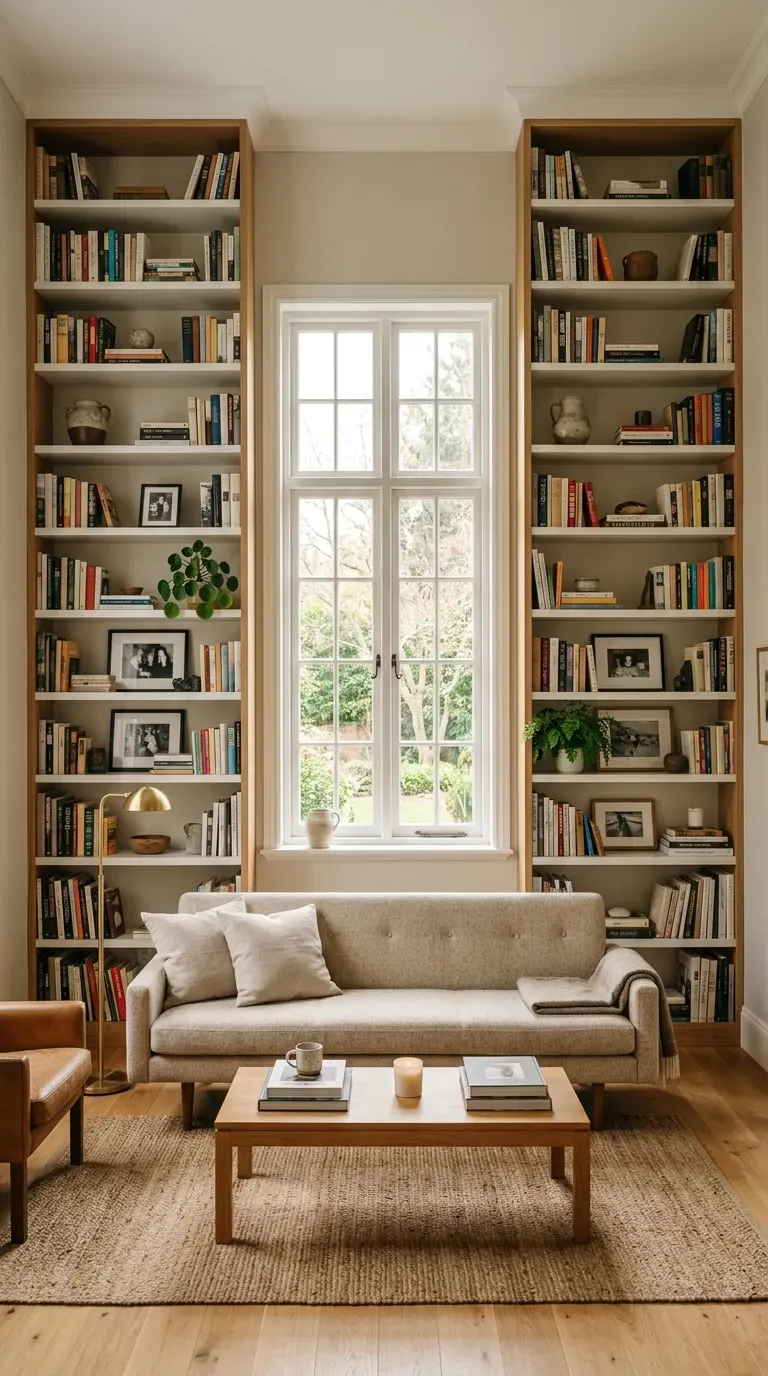
Mirrors are among the most powerful tools for visually expanding a small room. Positioning a large mirror directly opposite a window effectively doubles the natural light and depth of the space instantly.
The reflection tricks the eye into perceiving an extension of the room, making it feel larger and brighter overall. This classic design trick works best with oversized mirrors that make a statement on the wall.
Consider a floor-length leaning mirror or a substantial wall-mounted piece for maximum impact. The mirror also serves as a decorative element, adding texture and interest to the wall while serving its spatial purpose.
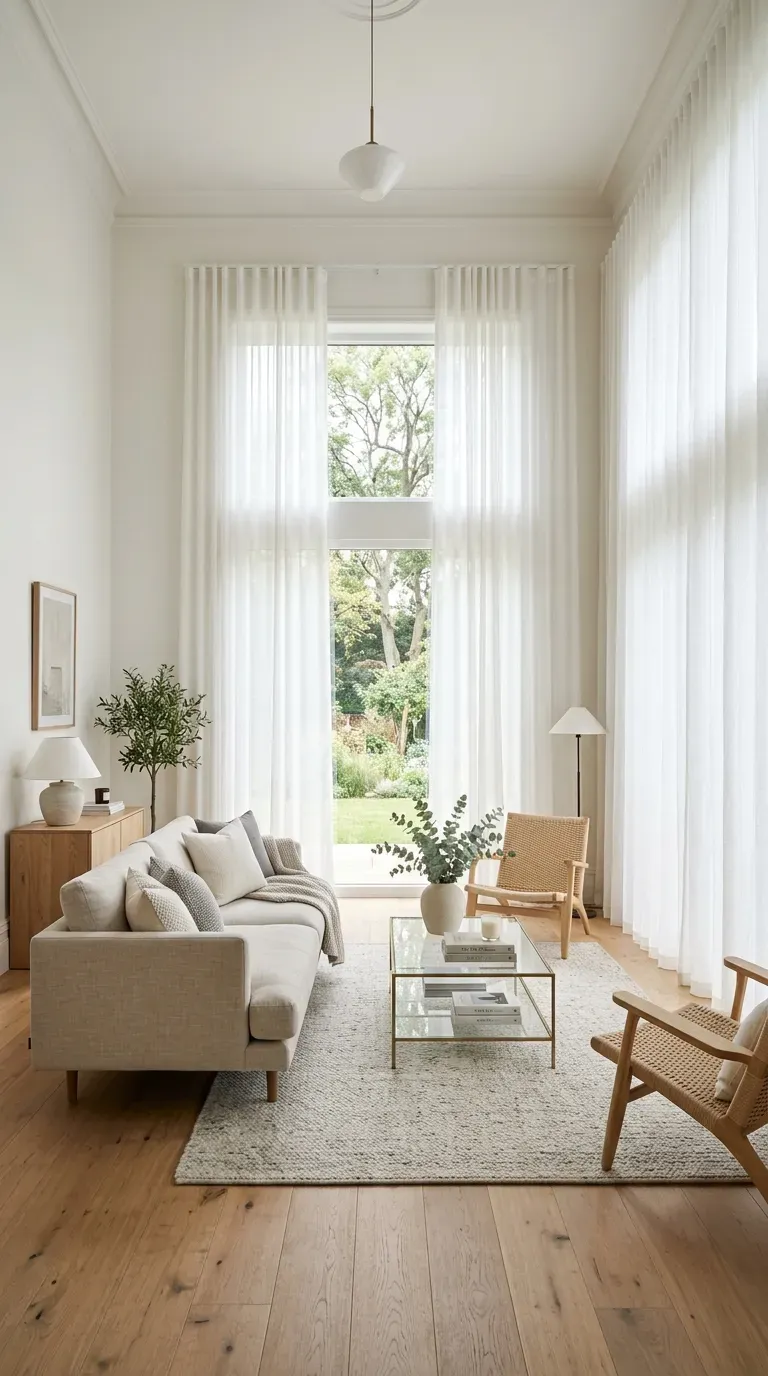
13. Floor-to-Ceiling Curtains for Height Illusion
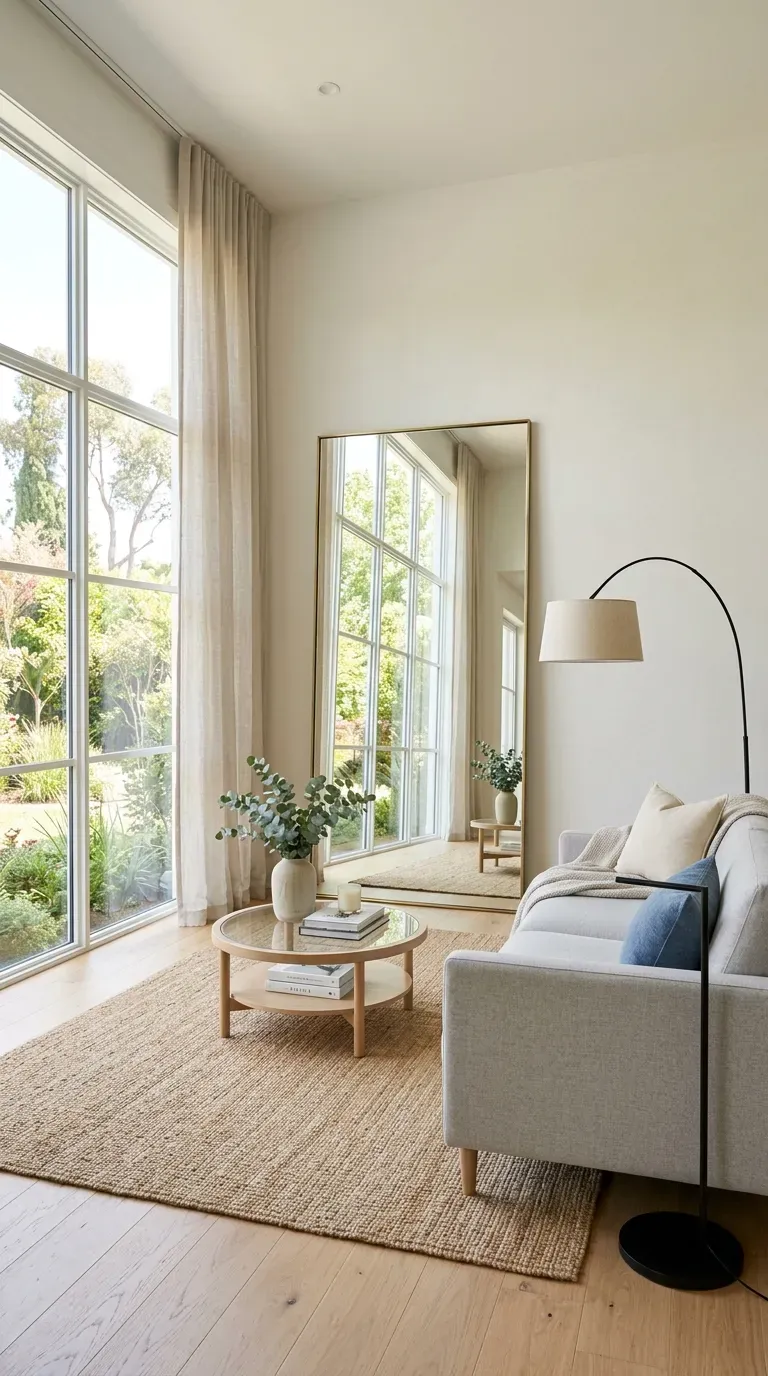
Hanging curtains high and wide creates a powerful illusion of taller ceilings and larger windows. Mount curtain rods close to the ceiling and extend them beyond the window frame—this makes windows appear larger and draws the eye upward significantly.
Choose light, sheer fabrics that allow natural light to filter through while maintaining privacy. Avoid heavy drapes that block light and make the room feel enclosed and smaller than it truly is.
The vertical lines of floor-to-ceiling curtains emphasize height, making the room feel more expansive. This simple adjustment can significantly alter perception of the room’s proportions, adding grandeur to even the smallest spaces.
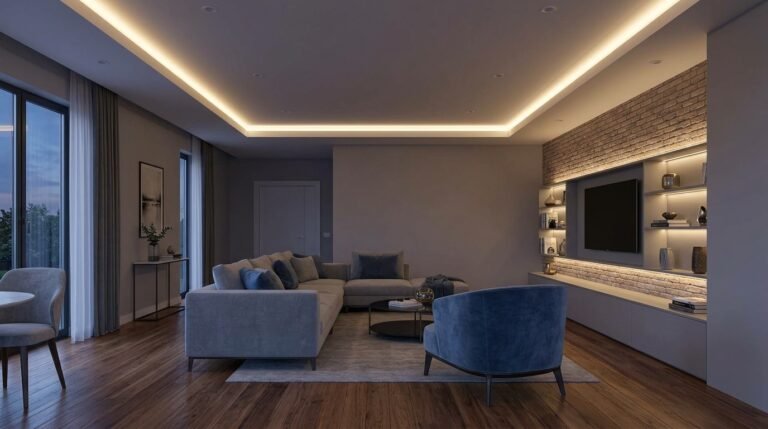
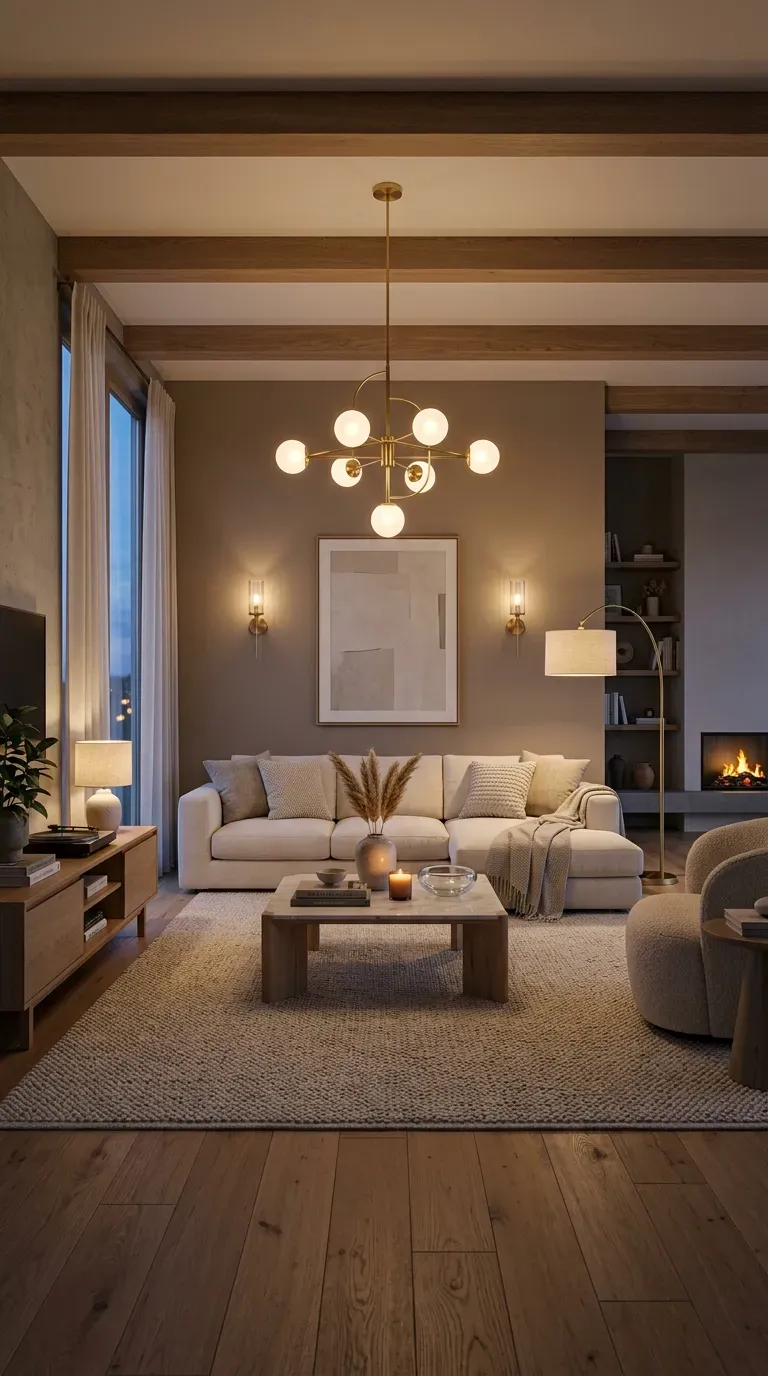
14. Layered Lighting to Eliminate Shadows
Proper lighting transforms how a room feels dramatically. Harsh overhead lights create unflattering shadows that break up the space visually and make it feel smaller.
Layered lighting—combining ambient, task, and accent sources—creates a warm, even glow that makes the room feel larger and more inviting. Wall sconces, table lamps, and floor lamps provide softer, more diffuse light than a single overhead fixture alone.
Place lighting at varying heights to draw the eye around the room and eliminate dark corners that can make a space feel smaller. Dimmer switches add flexibility, allowing you to adjust the mood easily for different occasions.
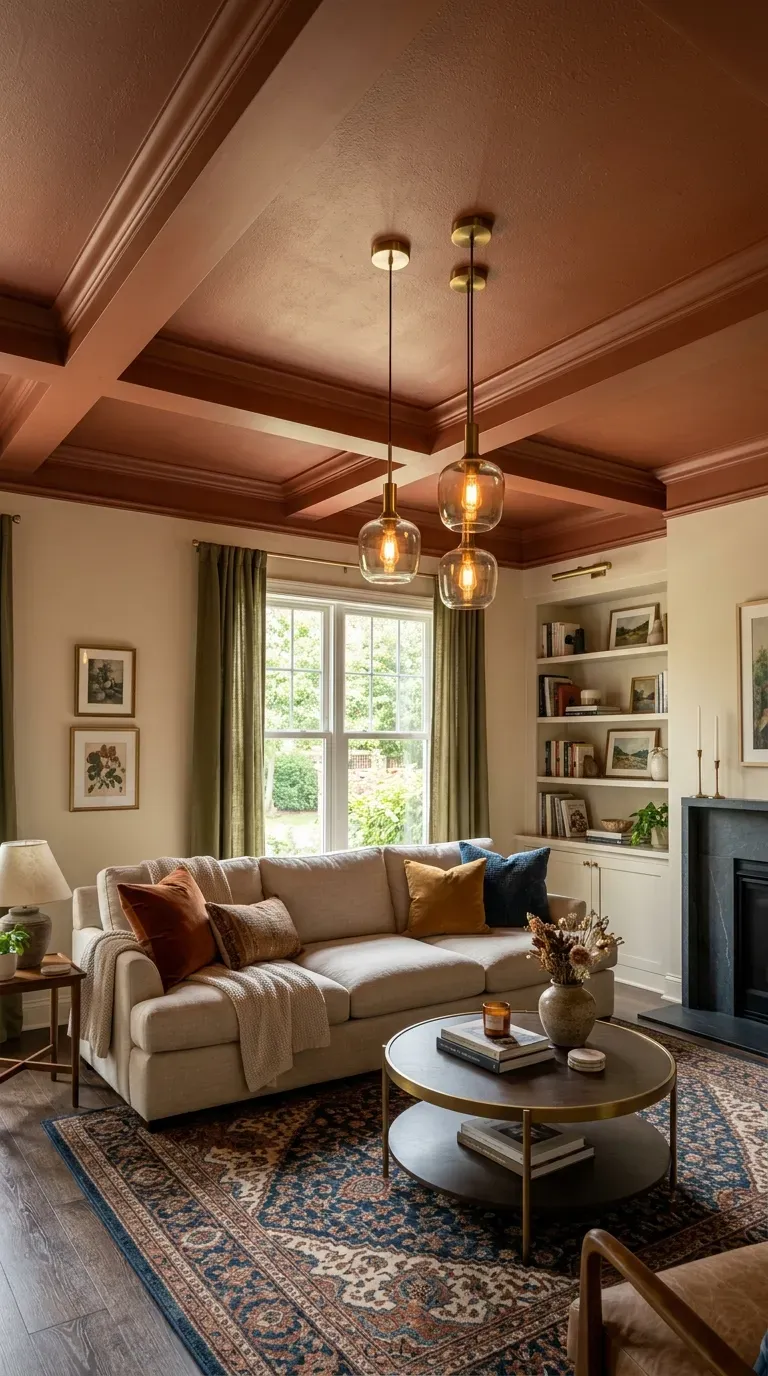
15. Painting Ceilings to Draw the Eye Up
The ceiling is often overlooked in small room design, yet it offers significant potential for transformation. Painting the ceiling in a complementary or contrasting color draws the eye upward and makes the room feel taller.
Deep colors like navy or sage on ceilings can make a room feel cozy and intimate, while lighter colors reflect light and expand the space visually. Another option is using wallpaper or wood paneling on the ceiling to add texture and interest.
This “fifth wall” treatment creates a polished, custom look while altering perception of the room’s proportions. For the most expansive effect, use the same color on walls and ceiling to blur boundaries and create continuity throughout.
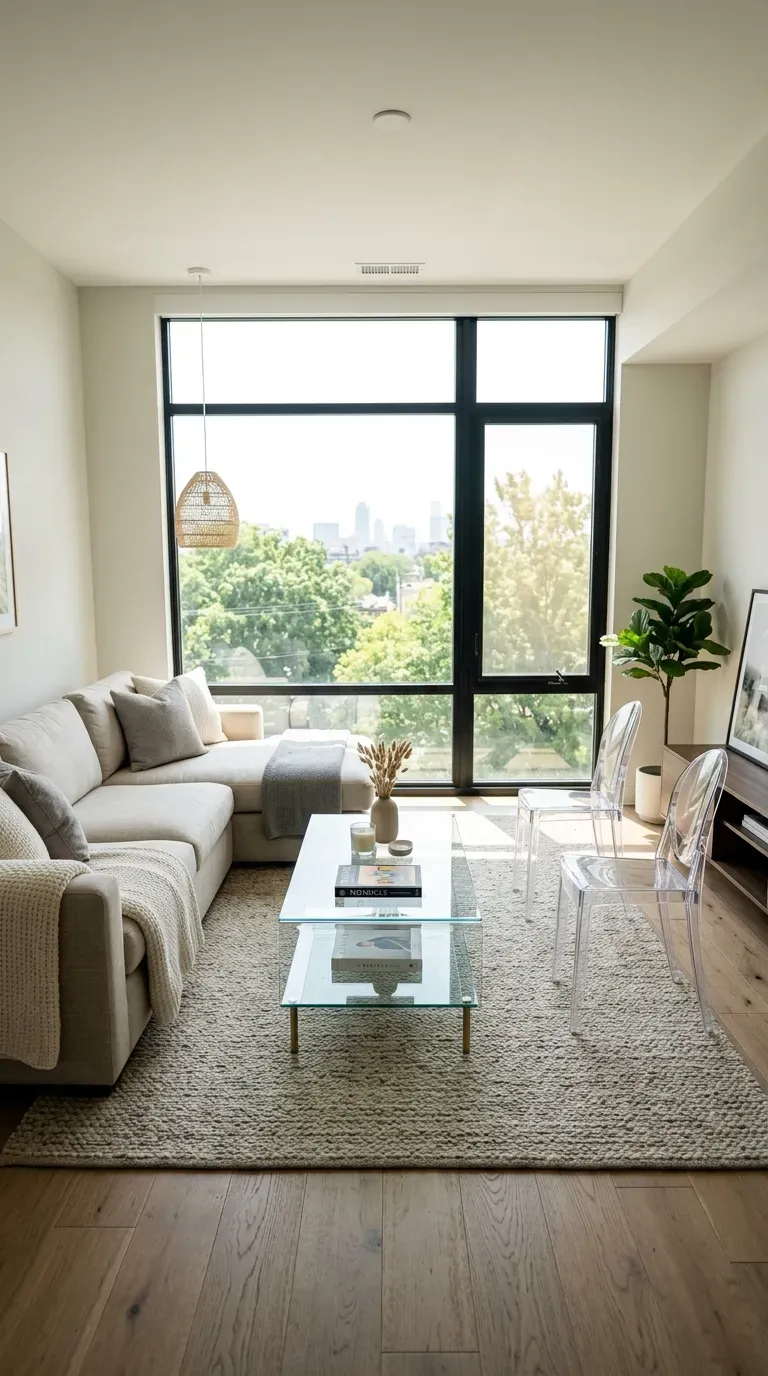
16. Glass and Acrylic Furniture for Transparency
Furniture that visually disappears transforms a small room’s perceived space dramatically. Glass coffee tables, acrylic side chairs, and lucite shelving allow light to pass through, reducing visual clutter significantly.
These transparent pieces maintain functionality without adding visual weight or blocking sight lines in the room. A glass-topped coffee table in a small room allows the rug beneath to remain visible, creating continuity and flow.
Clear chairs don’t compete for visual attention, letting other elements take focus while serving their purpose. While durable, glass and acrylic require regular cleaning to maintain their pristine, transparent appearance for maximum effect.
Color and Decor Strategies
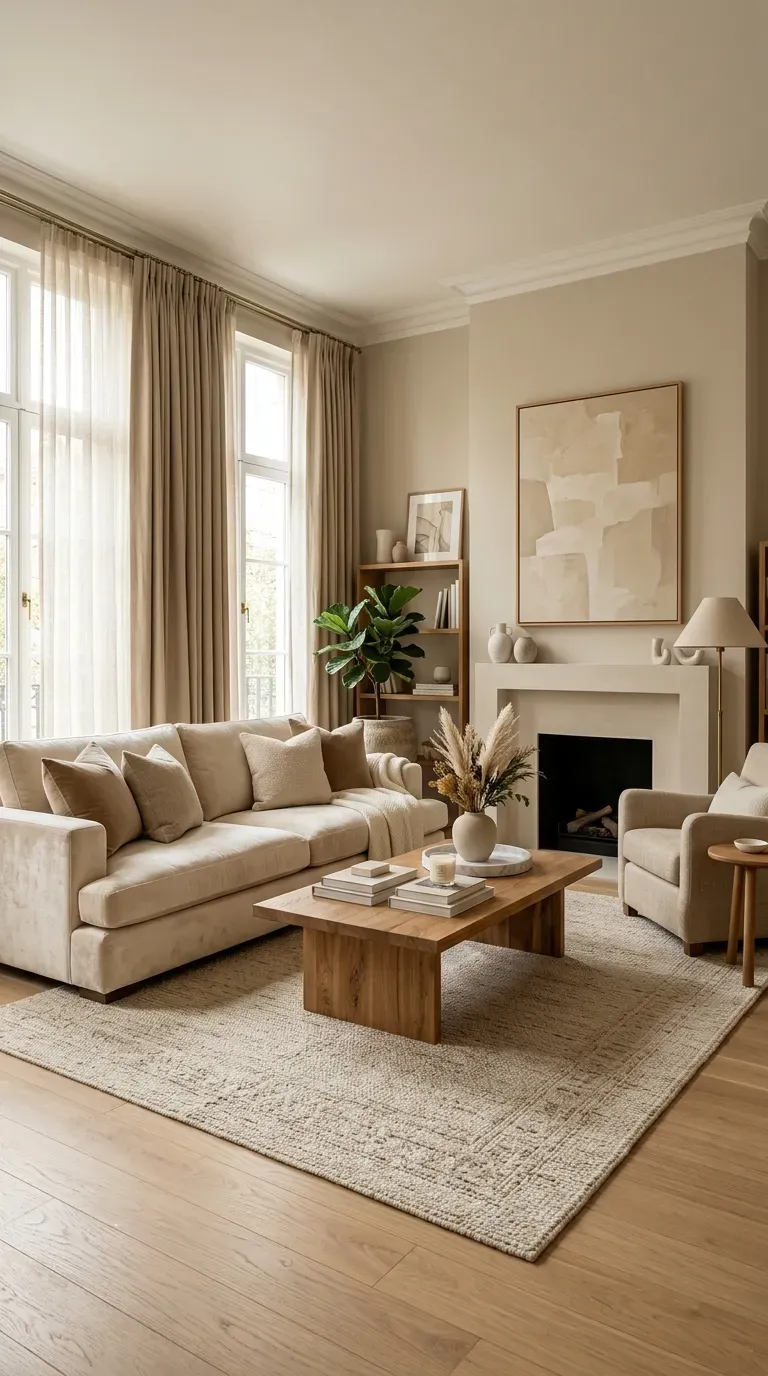
17. Monochromatic Color Schemes for Continuity
Reducing color contrast is a powerful way to make a small room feel larger. A monochromatic palette—using various shades of a single color—creates visual continuity that allows the eye to move smoothly around the space without interruption.
When walls, furniture, and flooring sit within the same color family, the boundaries between elements blur, making the room feel more expansive. To avoid a flat, one-note look, incorporate varied textures such as velvet, linen, wood, and metal within the same color spectrum.
Pale neutrals like warm greys, soft creams, and gentle taupes work particularly well in small spaces, reflecting light while maintaining warmth. A monochromatic approach is a reliable strategy that delivers understated elegance with minimal effort.
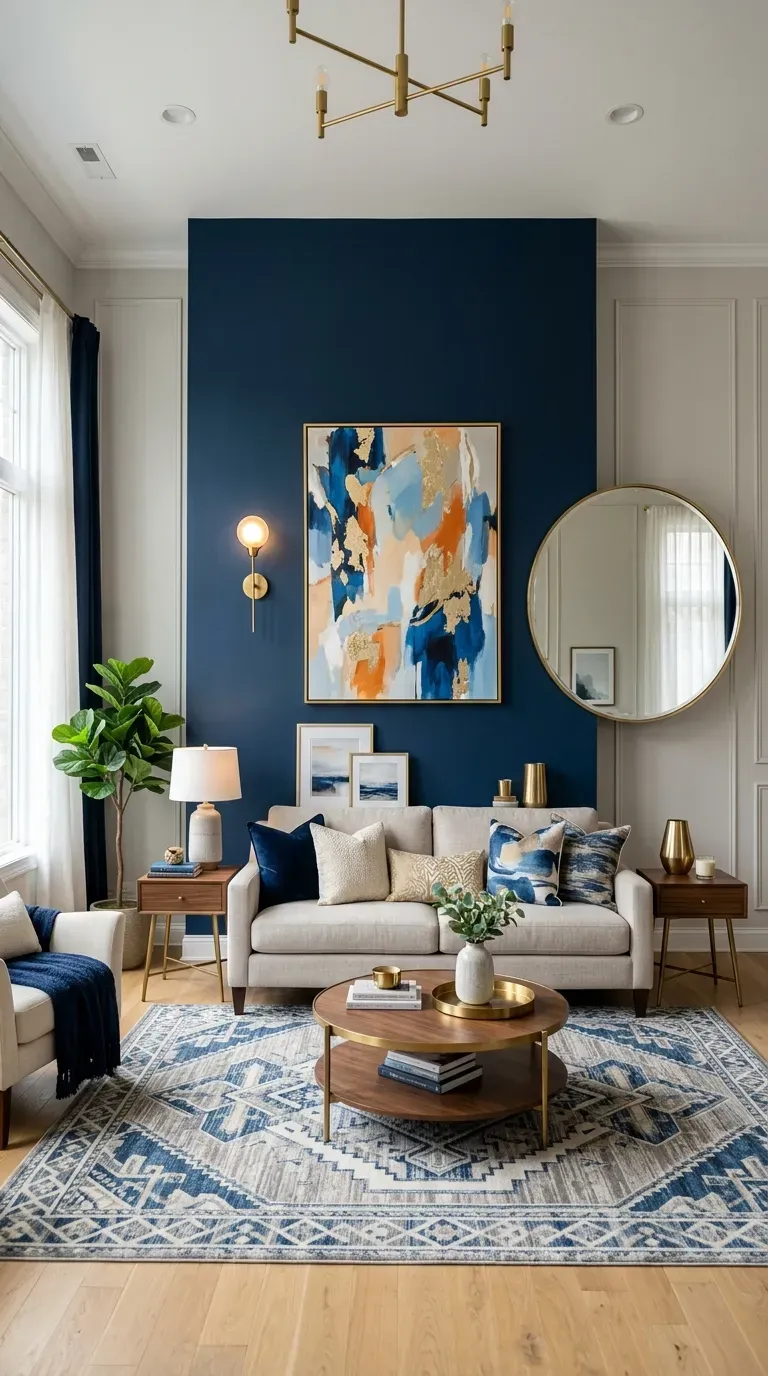
18. Bold Accent Walls for Focus
While light colors generally expand small spaces, a single bold accent wall can add drama and depth without overwhelming the room. A dark navy, deep green, or rich terracotta wall creates a focal point that anchors the space and makes it feel more intentional.
The dark color visually recedes, making the room appear deeper and more dimensional. For maximum impact, choose the wall that your eye naturally lands upon when entering the room for maximum effect.
Balance the dark accent with lighter furniture, mirrors, and accessories to maintain overall brightness. This approach works particularly well in rooms with architectural features like fireplaces or alcoves that can be highlighted effectively.
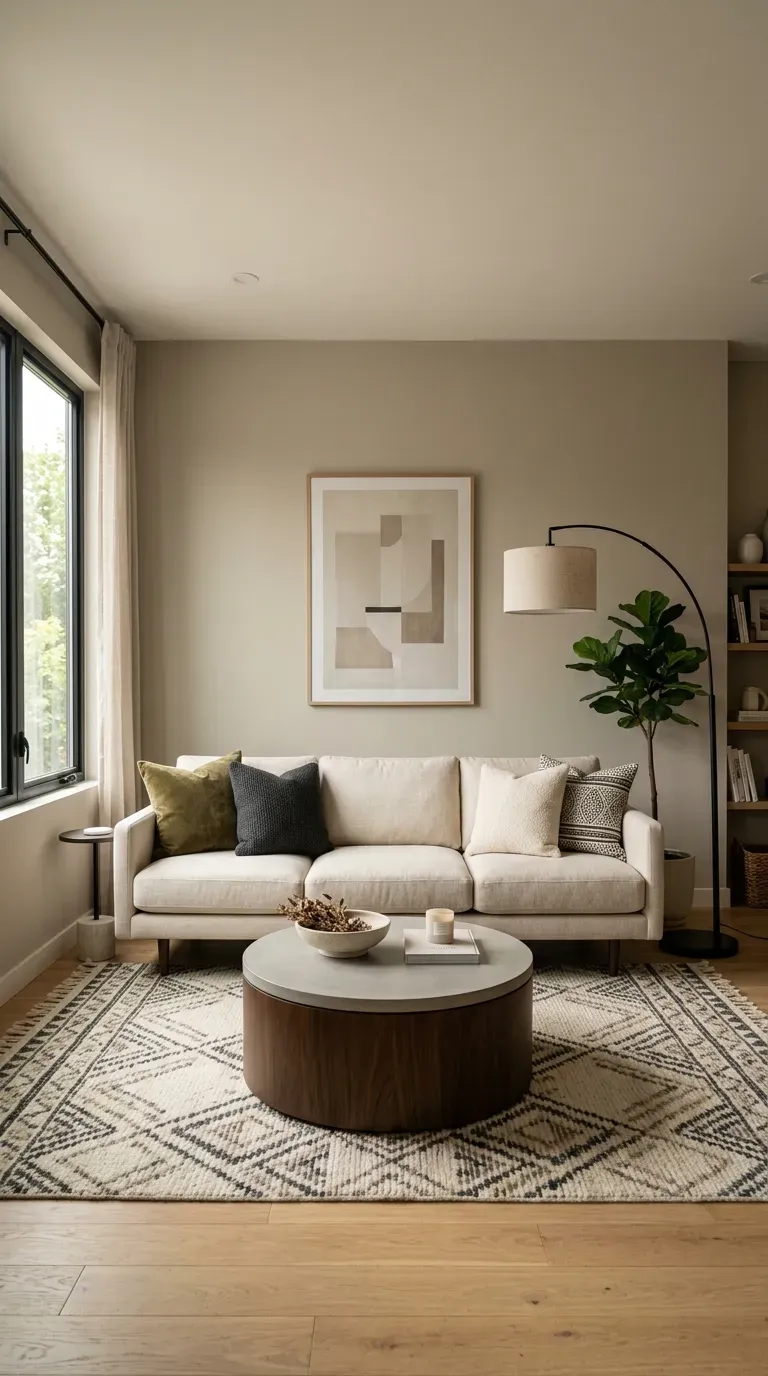
19. Matching Furniture to Wall Color
Creating visual continuity between furniture and walls extends the perceived size of the room significantly. When sofas and major furniture pieces are upholstered in colors close to the wall shade, they recede into the background rather than visually breaking up the space.
This doesn’t mean everything must match exactly—tonal harmony is the goal for the best effect. A grey sofa on grey walls, or cream upholstery against beige walls, creates a seamless backdrop for accent pieces like colorful cushions or artwork.
This approach allows statement items to shine while reducing visual clutter and chaos. The result is a room that feels larger, calmer, and more cohesive with minimal effort.
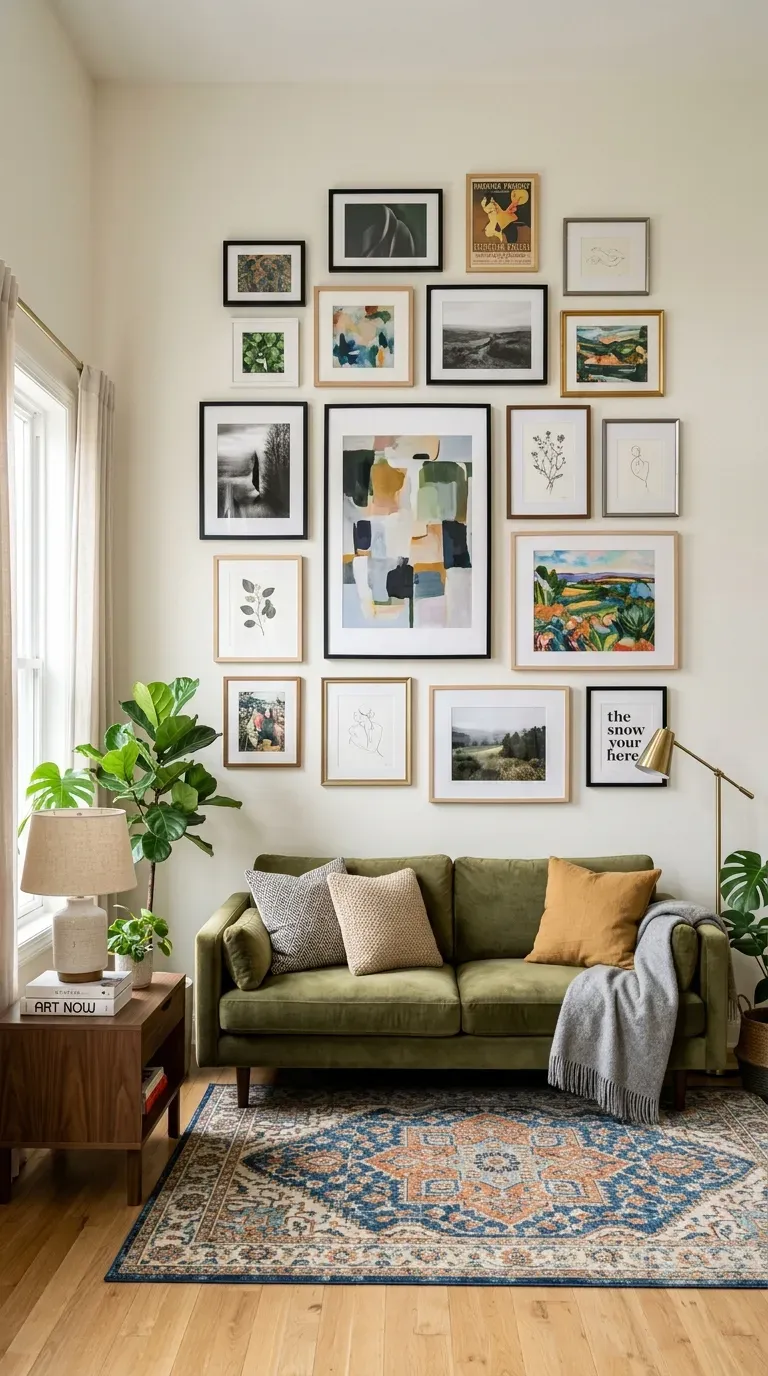
20. Gallery Walls and Art Placement
Strategically placed artwork draws the eye upward and makes ceilings appear higher. Creating a gallery wall above a sofa or console adds personality while utilizing vertical space effectively.
For the most expansive effect, position artwork slightly higher than usual—this tricks the eye into perceiving greater ceiling height. Stacking multiple pieces vertically also emphasizes height and adds visual interest.
When selecting art for a small room, choose pieces with lighter backgrounds and avoid overly dark or heavy frames that could overwhelm the space. The gallery wall approach allows you to express personality while contributing to the room’s spatial perception.
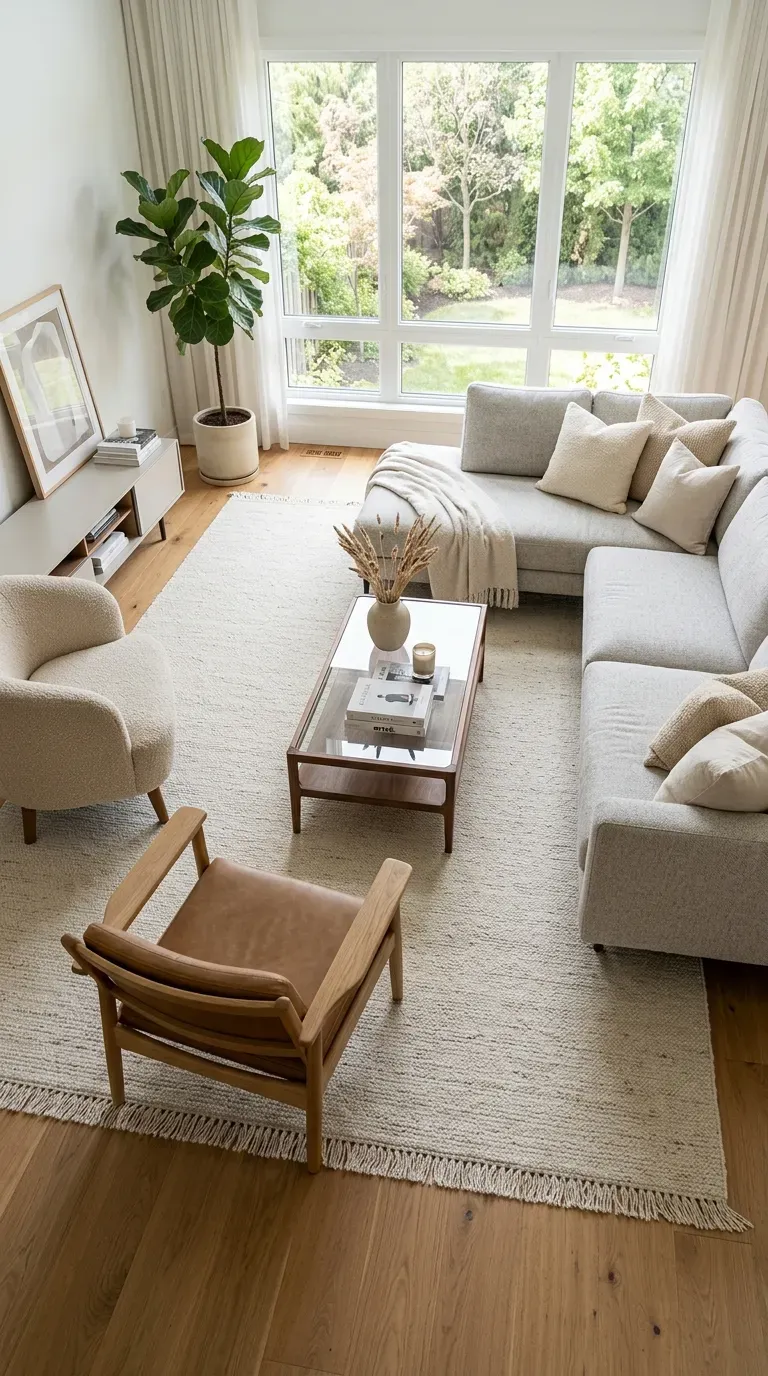
21. Oversized Rugs to Unify Space
Using a large rug rather than a small one counterintuitively makes a room feel bigger. A generous rug extends beneath furniture, pulling different pieces together and creating a unified seating zone.
Small rugs chop up the space and make it feel fragmented and smaller overall. For the greatest effect, choose a rug that extends at least 18 inches beyond the sofa’s front edge and accommodates all seating pieces comfortably.
Light-colored rugs with simple patterns or subtle textures expand the visual floor area, while dark or boldly patterned rugs can make the space feel smaller. Horizontal stripes on a rug can make a narrow room appear wider, while neutral tones create a clean foundation.
Zoning and Functional Layouts
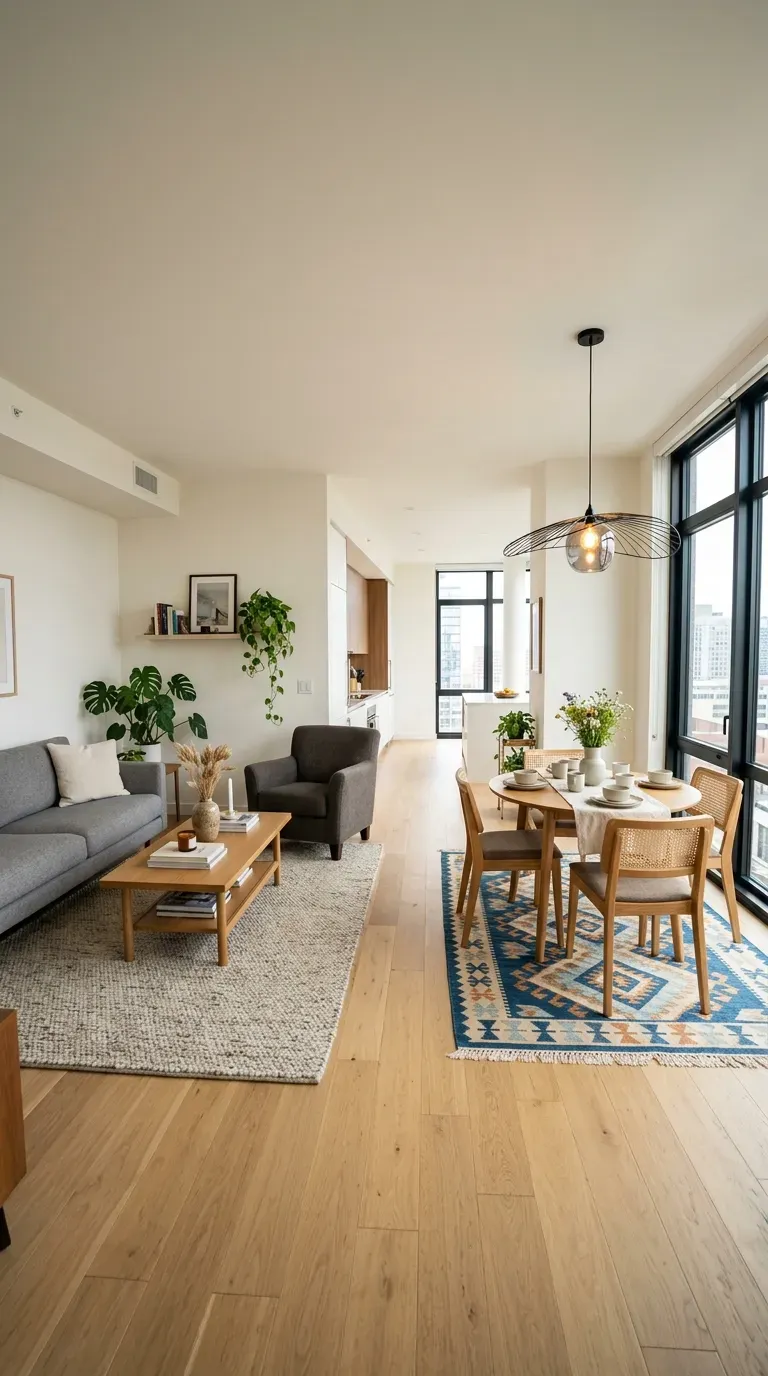
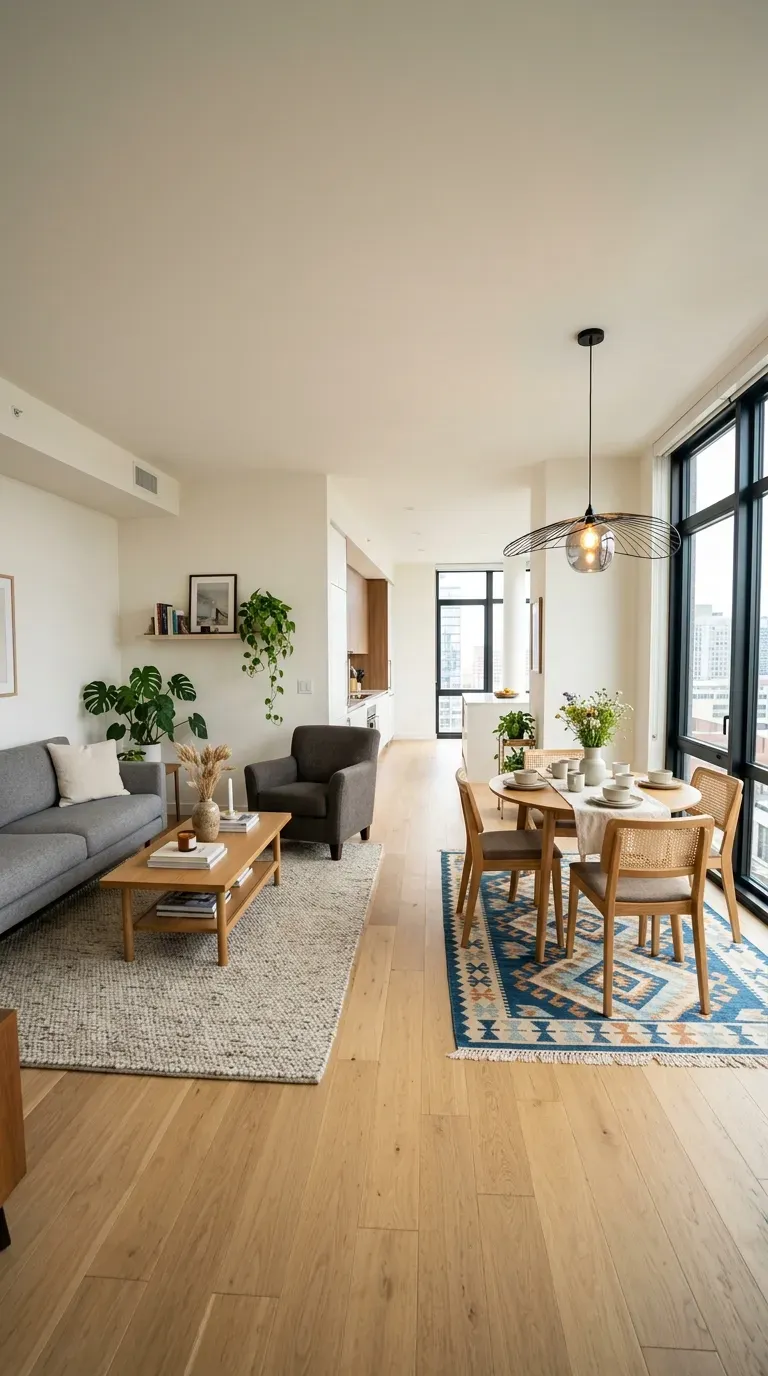
22. Open-Plan Flow with Dining Integration
When a living room shares space with a dining area, thoughtful zoning maintains separation without visual barriers. Using a small round dining table near the living area creates a functional dining zone without imposing harsh divisions in the space.
Lightweight chairs can be moved easily, providing flexibility for entertaining guests. To define the dining area, place a rug beneath the table and use pendant lighting above it to create visual distinction.
Keeping furniture proportions modest—a small table rather than a large rectangular one—prevents the space from feeling cramped. This approach works especially well in studio apartments or open-plan homes where the living room must serve multiple functions seamlessly.
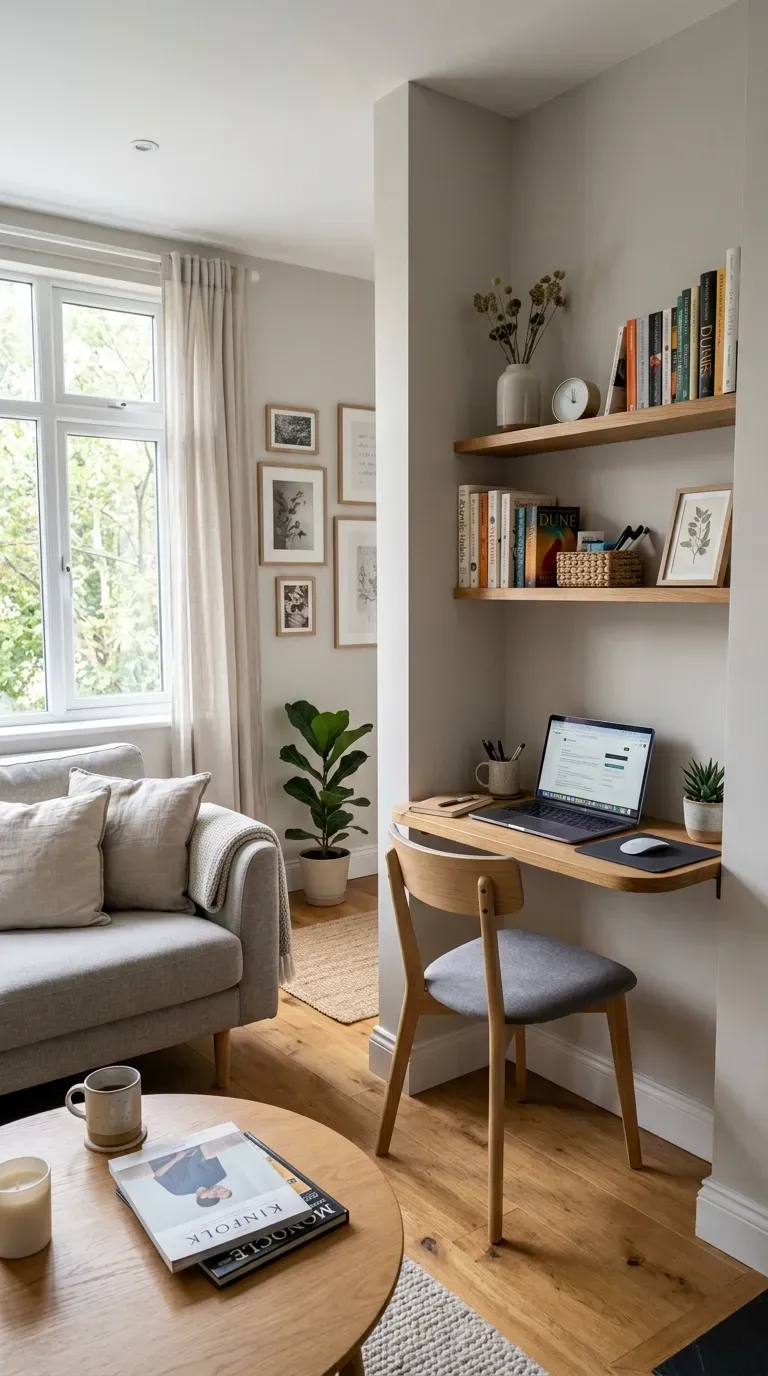
23. Corner Desk Work-From-Home Nook
Small living rooms can accommodate home office needs without sacrificing comfort or style. A compact corner desk tucked into an unused area creates a functional workspace that doesn’t overwhelm the room.
Position the desk near a window when possible to maximize natural light, and choose a slim chair that tucks easily beneath when not in use. Wall-mounted shelving above the desk provides storage without consuming valuable floor space.
To prevent the workspace from visually dominating, select a desk in a light finish that blends with the room’s palette. This clever use of otherwise unused corner space transforms a small living room into a true multi-functional room without making it feel cramped or cluttered.
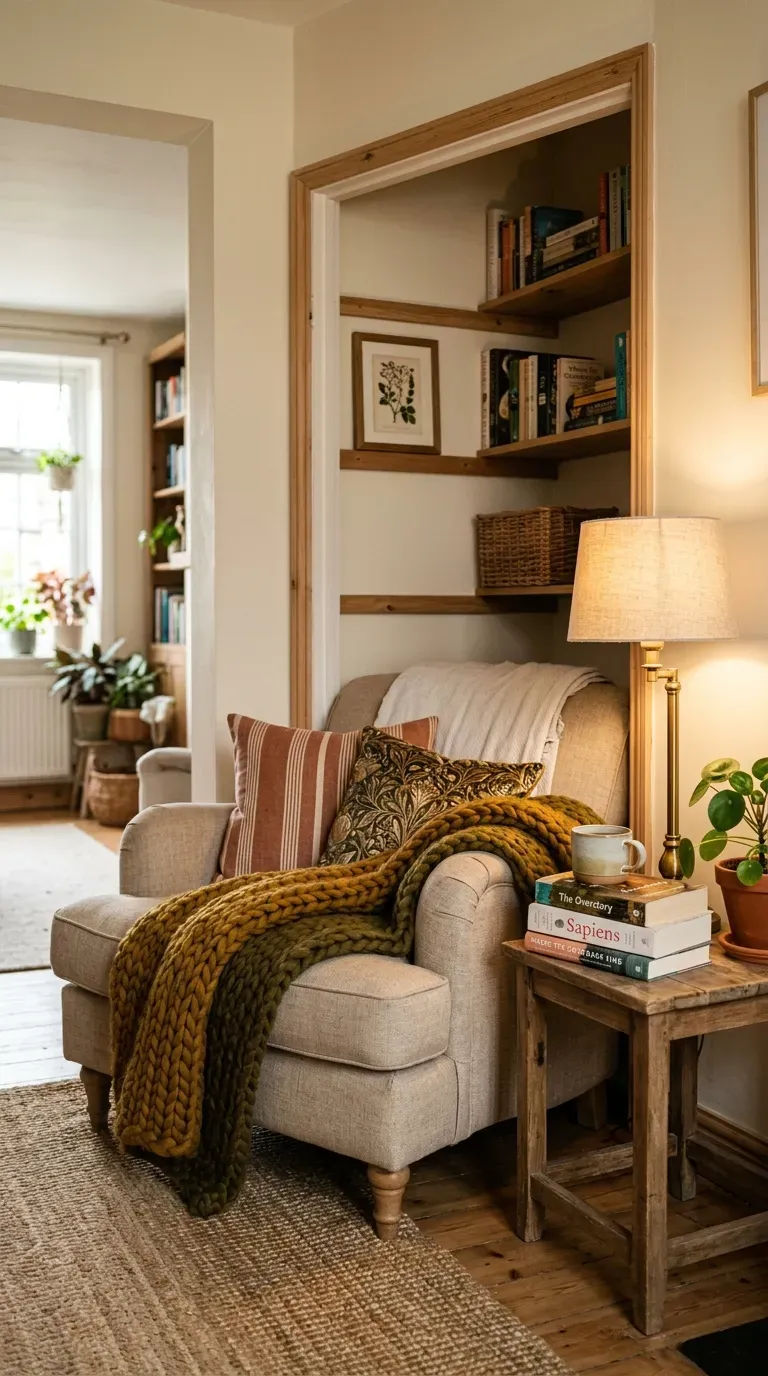
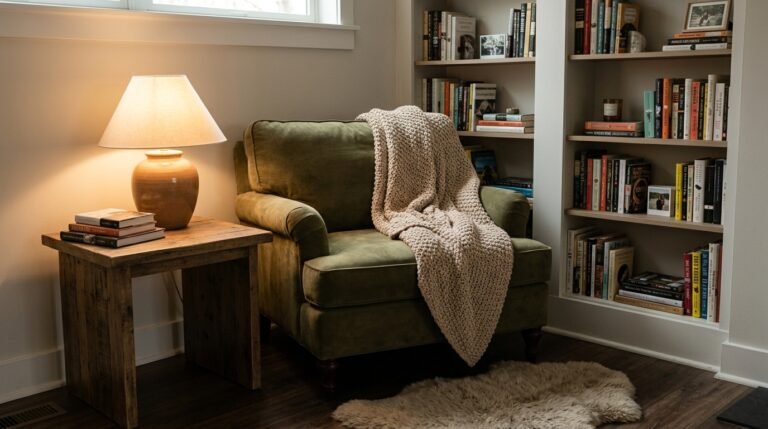
24. Alcove Nook Seating
Architectural alcoves are often overlooked in small living rooms, yet they offer perfect opportunities for cozy seating. A small loveseat, armchair, or built-in bench transforms an alcove into an intimate reading nook or additional social seating.
Use the alcove’s natural enclosure to create a sense of cozy seclusion, positioning the seating to face into the room. Add a small side table and a lamp for functionality, and use cushions and throws to enhance comfort and visual warmth.
This approach utilizes a space that might otherwise remain empty while adding character and function. The nook becomes a charming feature that feels intentional rather than an awkward leftover corner in the room.
25. Wall-Mounted TV with Slim Console
Mounting the television on the wall rather than placing it on a bulky unit saves valuable floor space instantly. A floating TV creates the illusion of more open floor area and reduces visual clutter significantly.
Pair the mounted screen with a slim, low-profile console that provides minimal storage without dominating the wall. Choose a console that extends no deeper than necessary—a shallow depth allows the TV to remain the visual focus while providing a surface for essential items.
This setup keeps the room feeling contemporary and open. Hiding cables behind the wall or in cable management systems maintains the clean, streamlined appearance that makes small rooms feel larger and more organized.